SIGN UP Login/Register
110 S 21st Street, Fort Pierce, FL 34950 Photo
New
110 S 21st Street, Fort Pierce, FL 34950 Photo
New
110 S 21st Street, Fort Pierce, FL 34950 Photo

4 Photos

110 S 21st Street Fort Pierce, FL 34950
$299,900
  • Beds
    3
  • Baths
    2 full
  • Total Square Feet
    1,352
  • Lot Size
    0.15 acre(s)

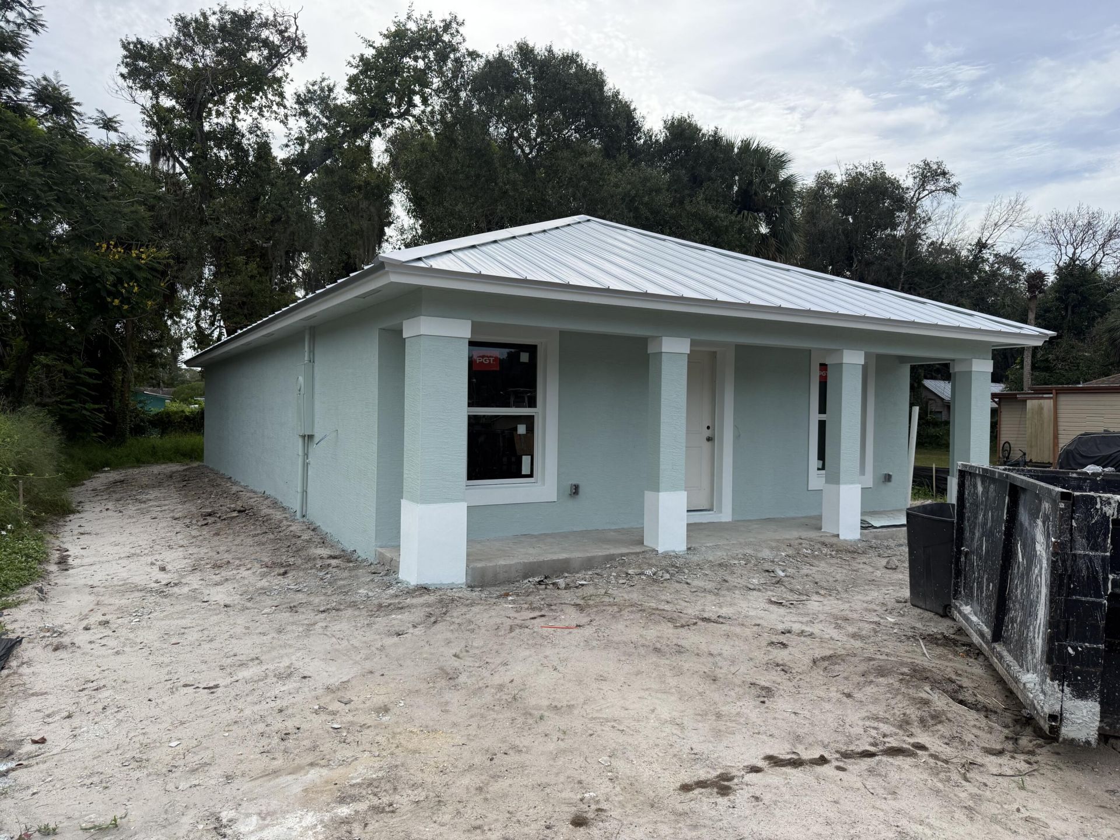
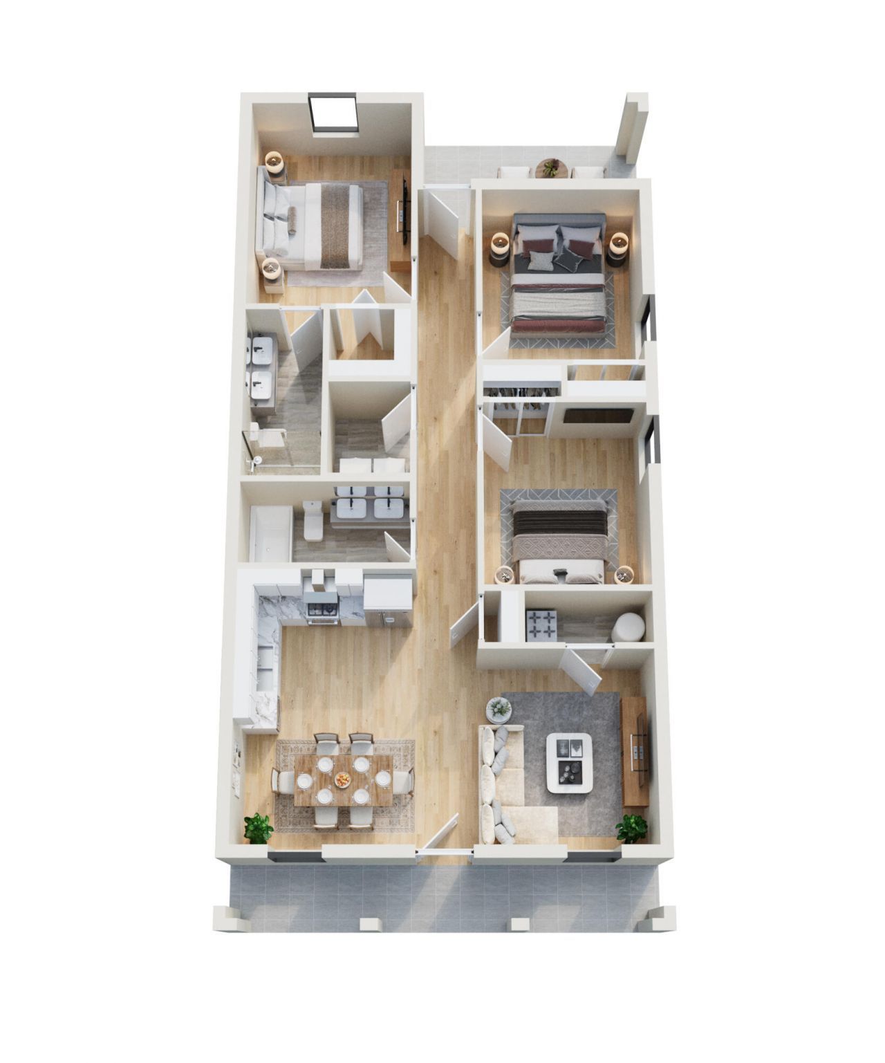
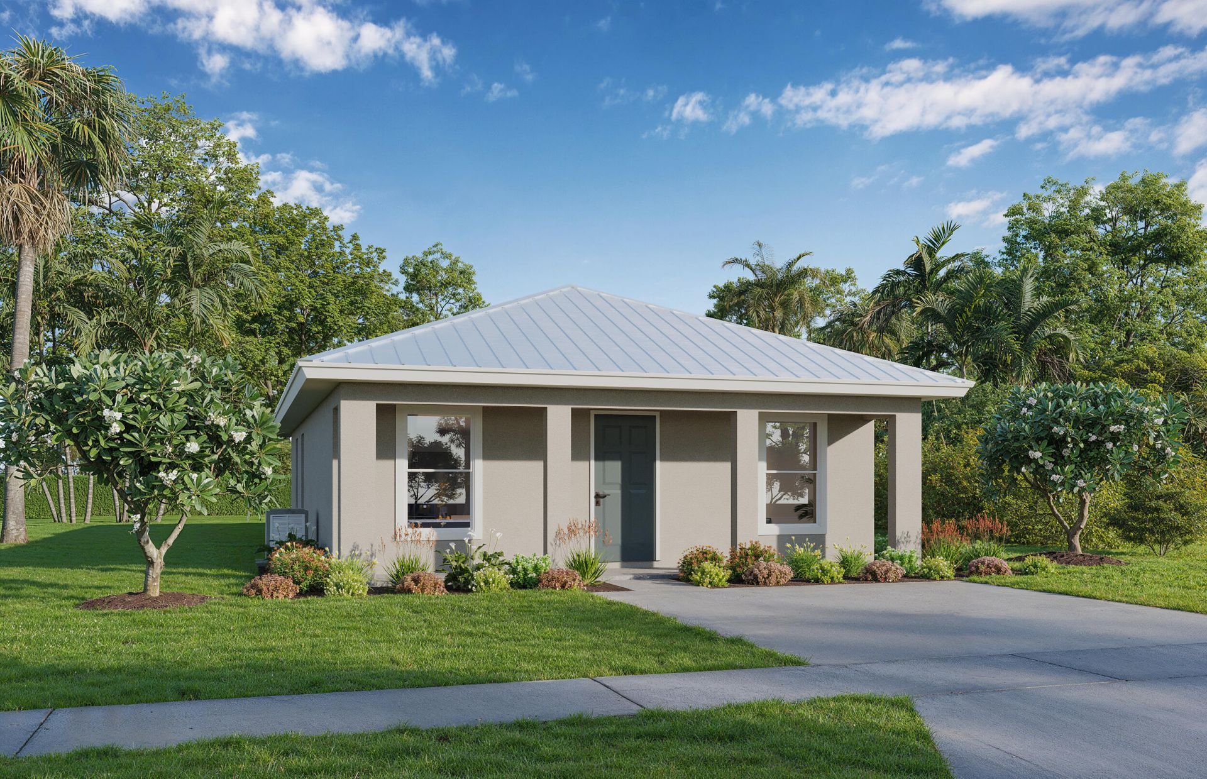
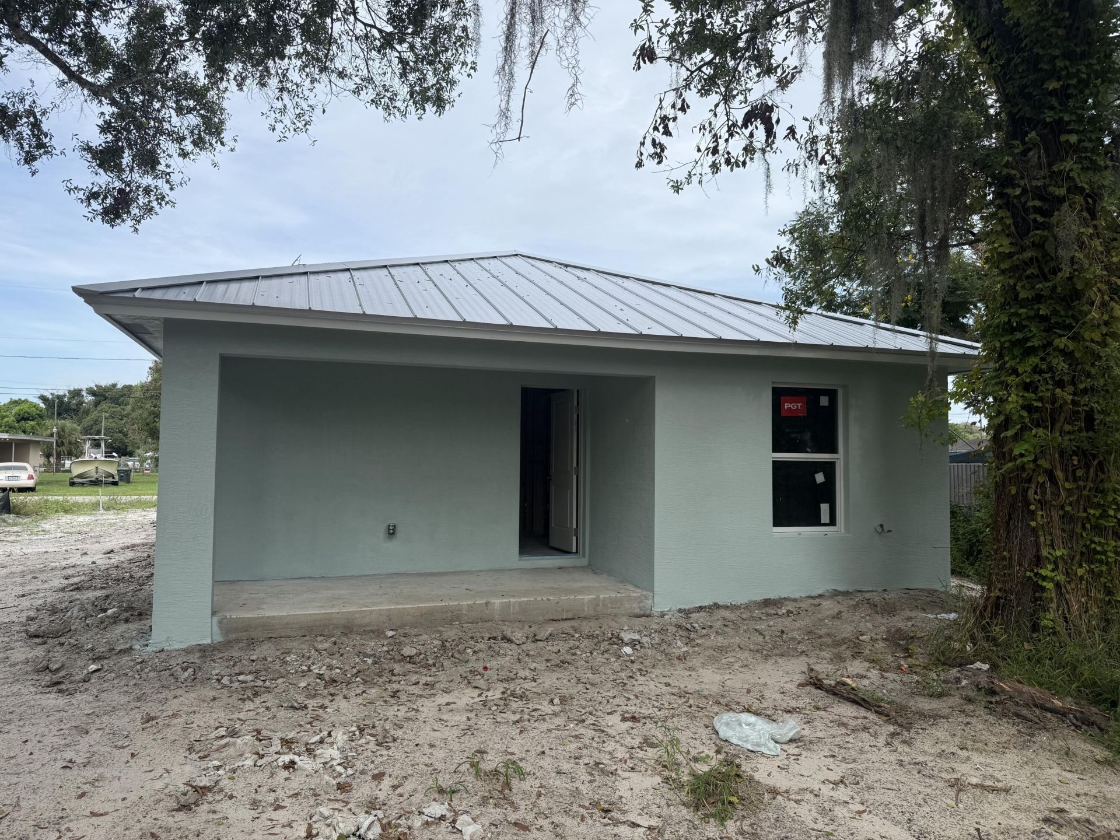
Brand-new 3-bedroom, 2-bath CBS home offering a smart, efficient layout with quality finishes throughout. Built for Florida living with hurricane-impact windows, a standing-seam metal roof, covered front porch and covered rear patio. Inside, enjoy durable LVP flooring throughout, stainless-steel appliances, included washer and dryer, modern cabinetry and finishes, a private primary suite with walk-in closet, and smart-home features. New-construction warranty provides added peace of mind. No HOA ...

View More

Property Summary

MLS Number: B26075661
Status: Active
Days on Market: 4
Subdivision: FABERS SUBDIVISION
County: Saint Lucie
Bedrooms: 3
Total Square Feet: 1,352
Price Per Sq. Ft.: $222
Style: Contemporary
New Constuction: Yes
Waterfront: No
Property Type: Residential - Single Family
Cooling: Central Air, ENERGY STAR Qualified Equipment
Heating: Central
Lot Size: 0.15 Acres
Roof Type: Metal
Stories: 1.0
Taxes: $602
Year Built: 2026

Featured Amenities

Walk-In Closet(s)
Bedroom Layout - Split

Property Details

Appliances: Electric Water Heater, Disposal, ENERGY STAR Qualified Dishwasher, ENERGY STAR Qualified Refrigerator, ENERGY STAR Qualified Washer, Electric Range, ENERGY STAR Qualified Dryer, Ice Maker, Microwave, Oven, Water Heater, Washer
Days on Site: 4
Exterior: Block, CBS, Concrete Block - With Stucco
Outdoor Features: Lighting
Fencing: Other
Flooring: Laminate
Home Style: Contemporary
Laundry: Laundry Room
Lot: Room for Pool
Lot: Room for Pool
Parcel#: 240970600210001
Parking: Concrete, Driveway
Parking Notes: Concrete, Driveway
Patio/Porch: Patio - Covered, Porch - Wrap Around, Patio, Porch
Pets Allowed: Yes, No Restrictions
Restrictions: No Restrictions
Security: Other
Sewer: Public Sewer
Special View Info: City
SQFT Living: 1162
Structure Type: House
Total Rooms: 5
Utilities: Electricity Connected, Natural Gas Available, Sewer Connected, Underground Utilities, Water Connected
Water: Public
Windows: Storm Window(s)
Construction: Block,CBS,Concrete Block - With Stucco

Room Sizes

Kitchen: 10 X 10 Level First
Living Room: 10 X 10 Level First
Primary Bedroom: 12 X 14 Level First
Bedroom 2: 13 X 11 Level First
Bedroom 3: 13 X 11 Level First

Neighborhood Information

Neighborhood Map

Neighborhood Hero

Neighborhood Highlights

Neighborhood Characteristics

Neighborhood Market Trend

Neighborhood Schools

Courtesy of

Agency Name: Meant2b Realty LLC
Agent Name: Nicholas Tobis
Agency Phone: 772-877-2338

agent picture

Presented by

Agent Name: Patrick Donza
Agent Phone: 561.626.7900
Agency Title: Illustrated Properties
Request Info

IDX logo

Patrick Donza
ipre.com
Agent Cell:
561.632.6997
Office Phone:
561.626.7900

Mortgage Calculator

%
years/fixed
yearly
yearly (est.)

Estimated Payment

$ 1,610.19 Principal & Interest $1,472.55 Property Tax $50.17 Homeowner's Insurance $87.47
Mortgage Logo

Login to My Illustrated Account