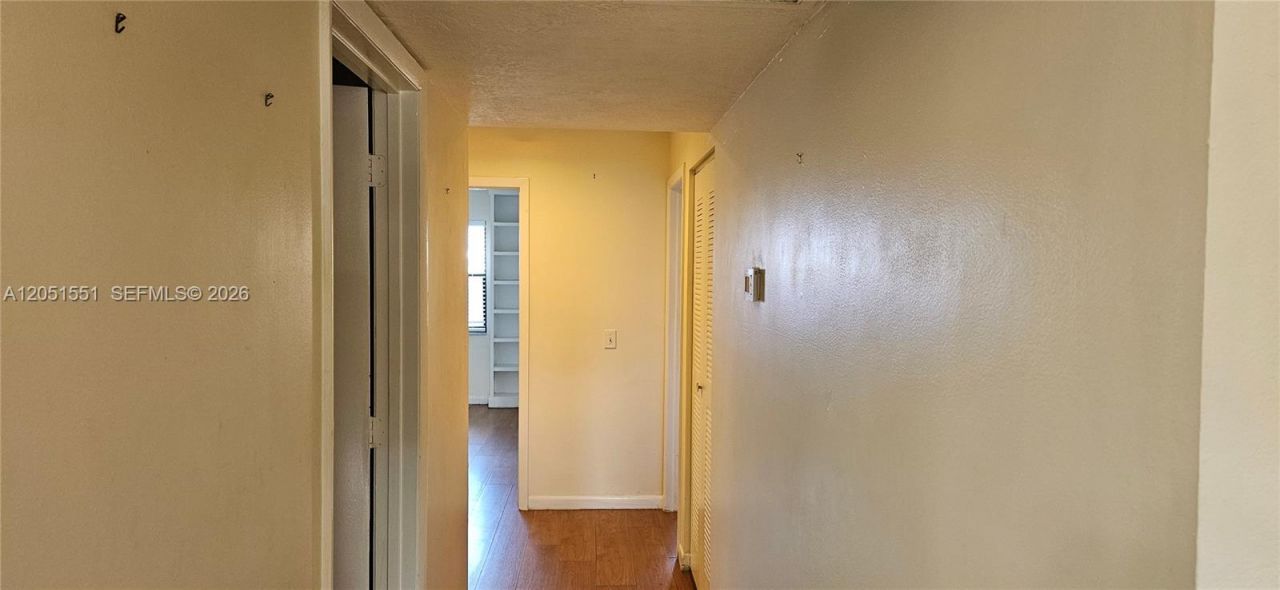
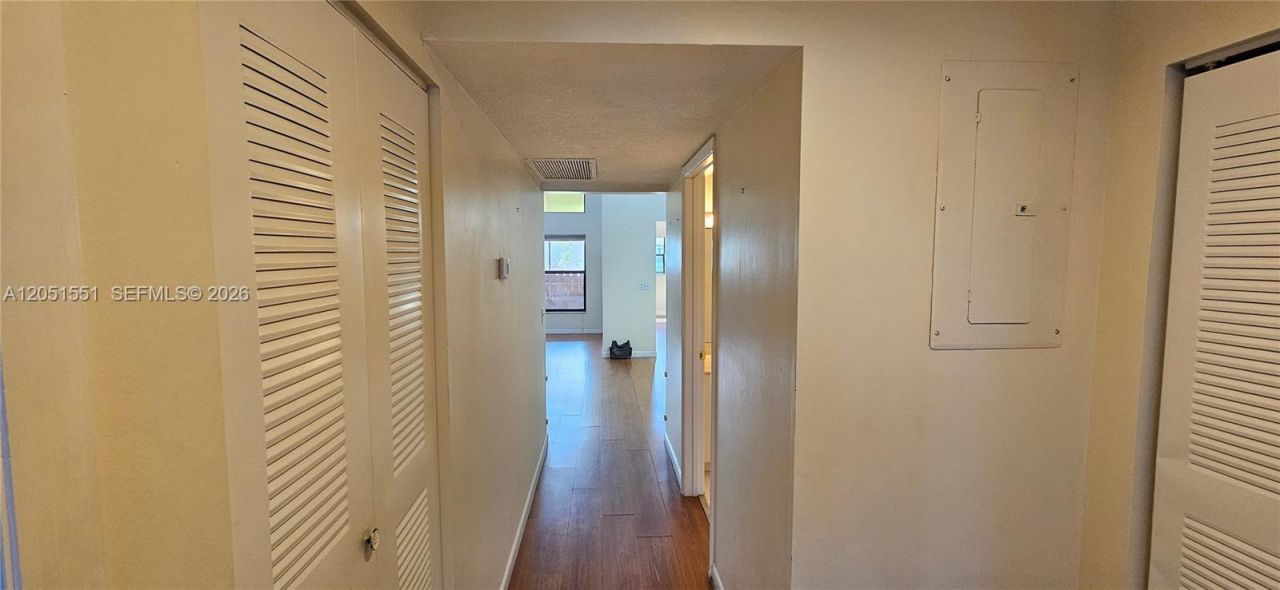
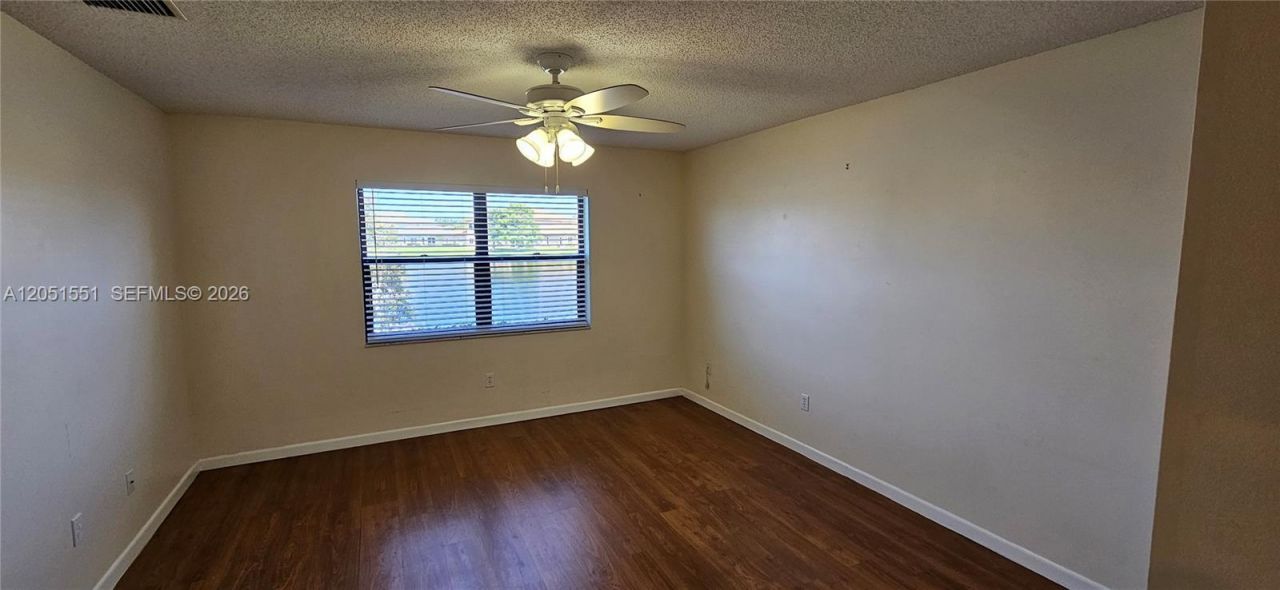
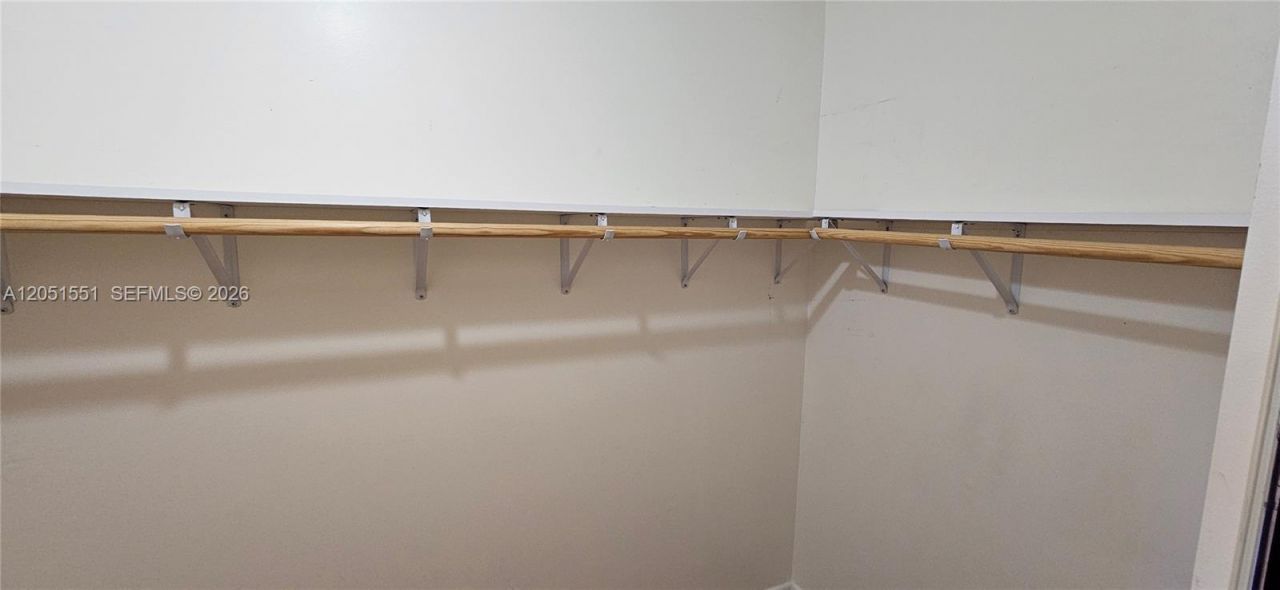
SIGN UP Login/Register
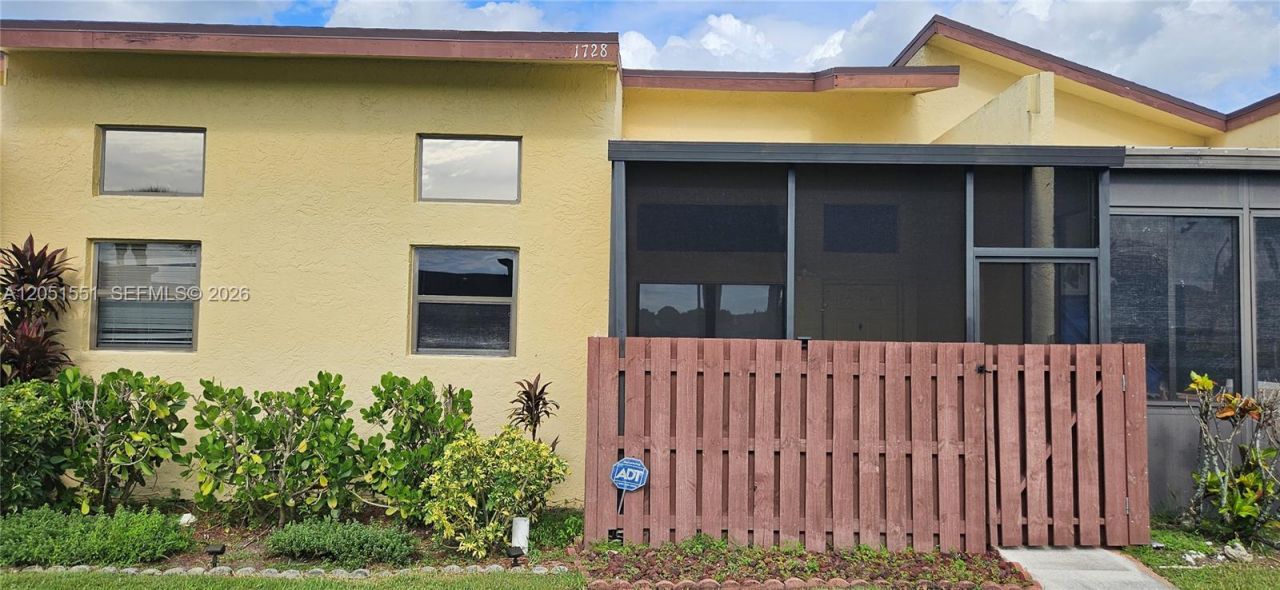
1728 W Royal Tern Ln , Unit 3, Fort Pierce, FL 34982 Photo
New - 2 Hours Ago
1728 W Royal Tern Ln , Unit 3, Fort Pierce, FL 34982 Photo
New - 2 Hours Ago
1728 W Royal Tern Ln , Unit 3, Fort Pierce, FL 34982 Photo

15 Total Photos [Click to View All]

1728 W Royal Tern Ln , 3 Fort Pierce, FL 34982
$159,900
  • Beds
    2
  • Baths
    2 full
  • Total Square Feet
    1,226

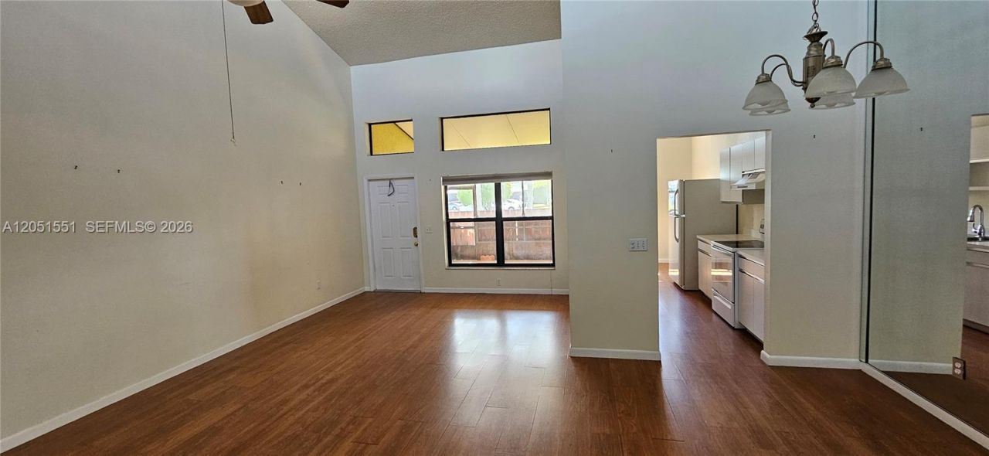
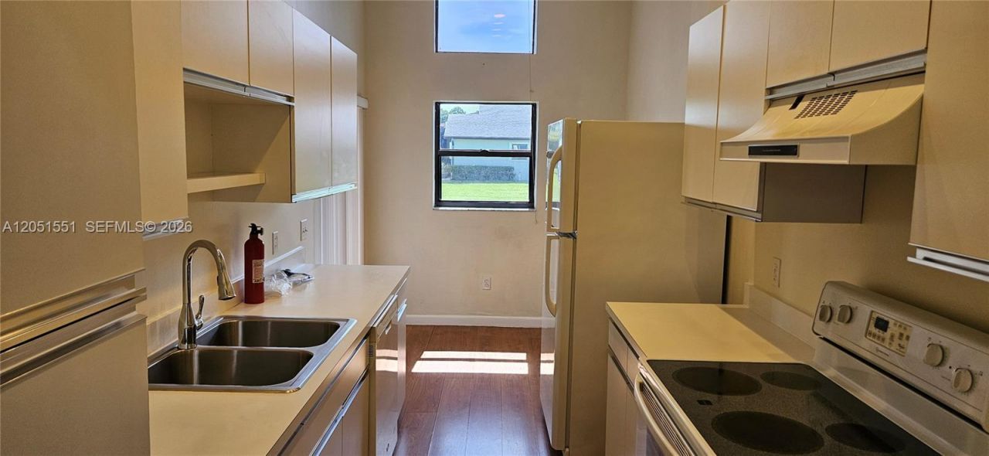
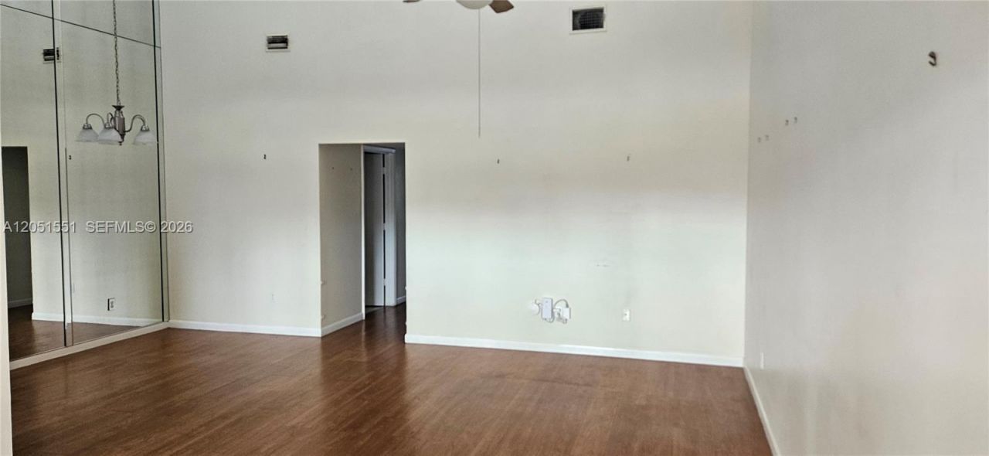
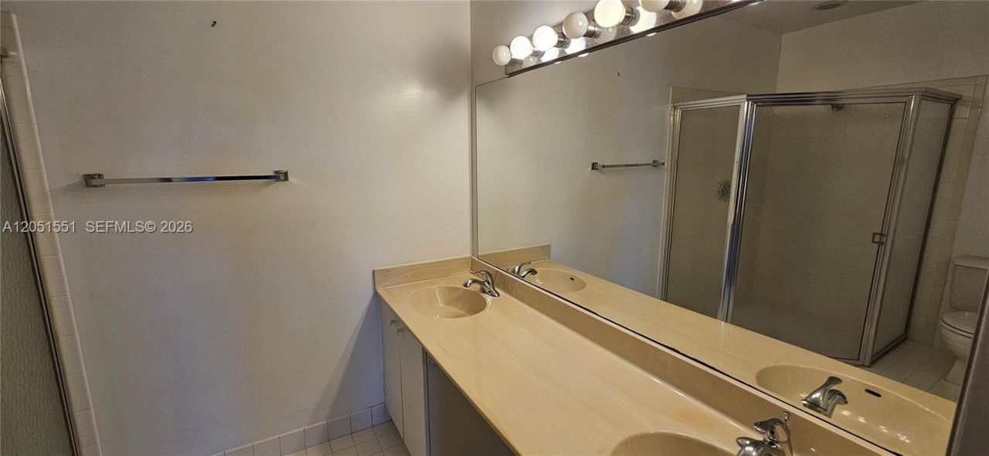
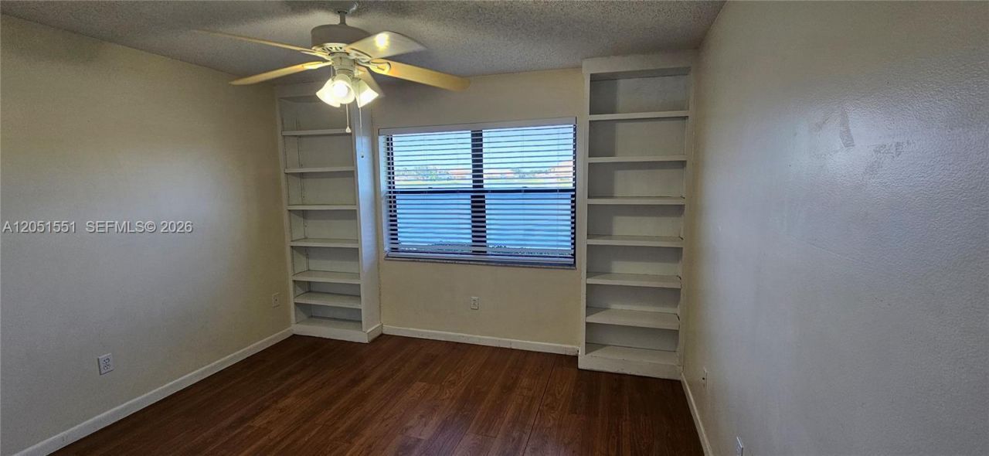
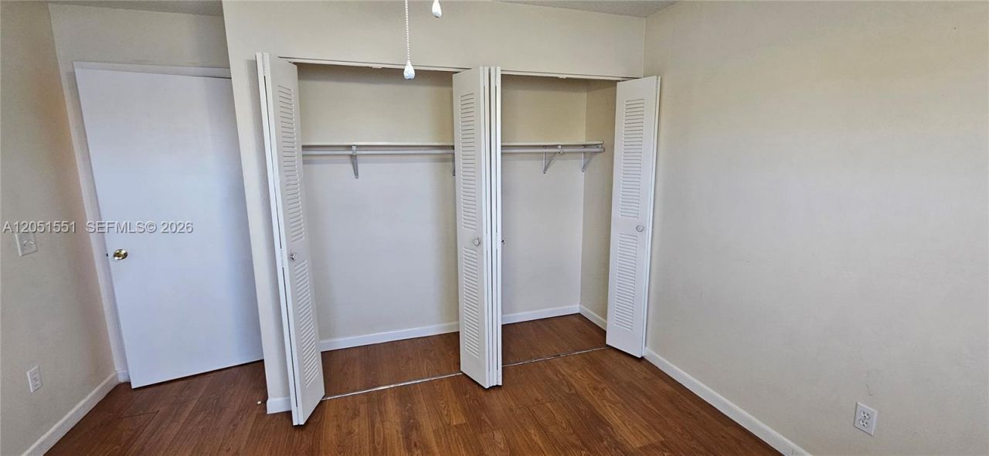
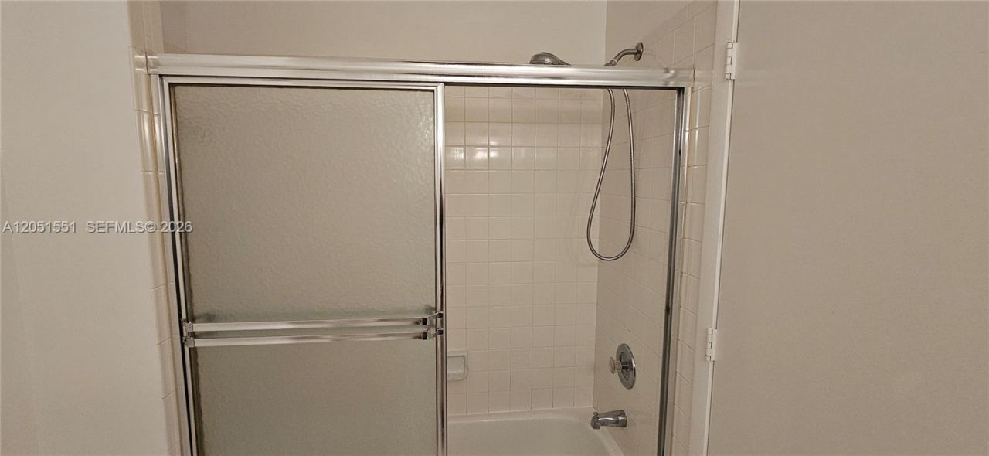
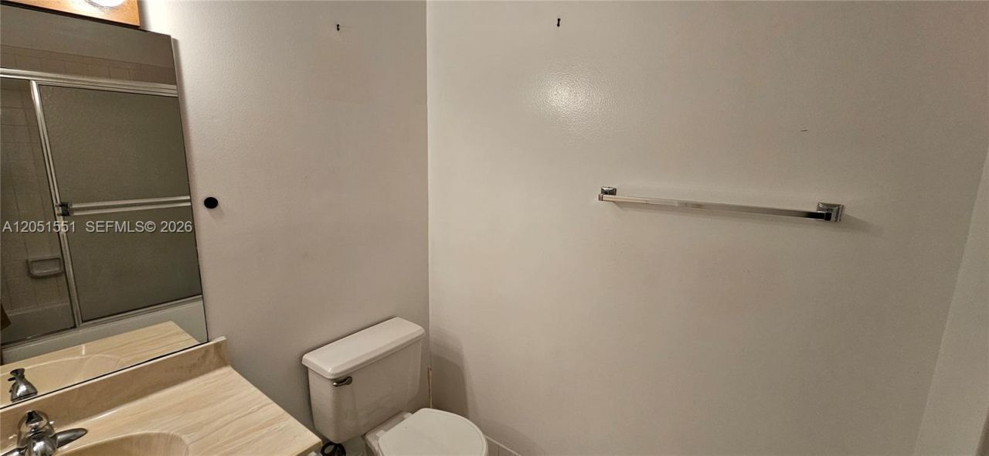
Enjoy peaceful lake views and an airy, light-filled interior in this 2-bed, 2-bath condo nestled within The Savannahs in Fort Pierce. Soaring vaulted ceilings and expansive windows create an inviting sense of openness, while warm wood-look flooring flows throughout the main living areas for a clean, cohesive look. The primary suite overlooks the lake and includes a large walk-in closet, dual-sink vanity, and en-suite bath. A guest bedroom with built-in shelving and an adjacent full bath provides...

View More

Property Summary

MLS Number: A12051551
Status: Active
Subdivision: SAVANNAHS CONDOMINIUM SE
County: Saint Lucie
Bedrooms: 2
Total Square Feet: 1,226
Price Per Sq. Ft.: $130
New Constuction: No
Waterfront: Yes
Property Type: Residential - Condominium
Cooling: Ceiling Fan(s), Central Air
Heating: Central
Stories: 1.0
Taxes: $2,647
Year Built: 1989
HOA Fee: 455/ Monthly

Featured Amenities

First Floor Entry
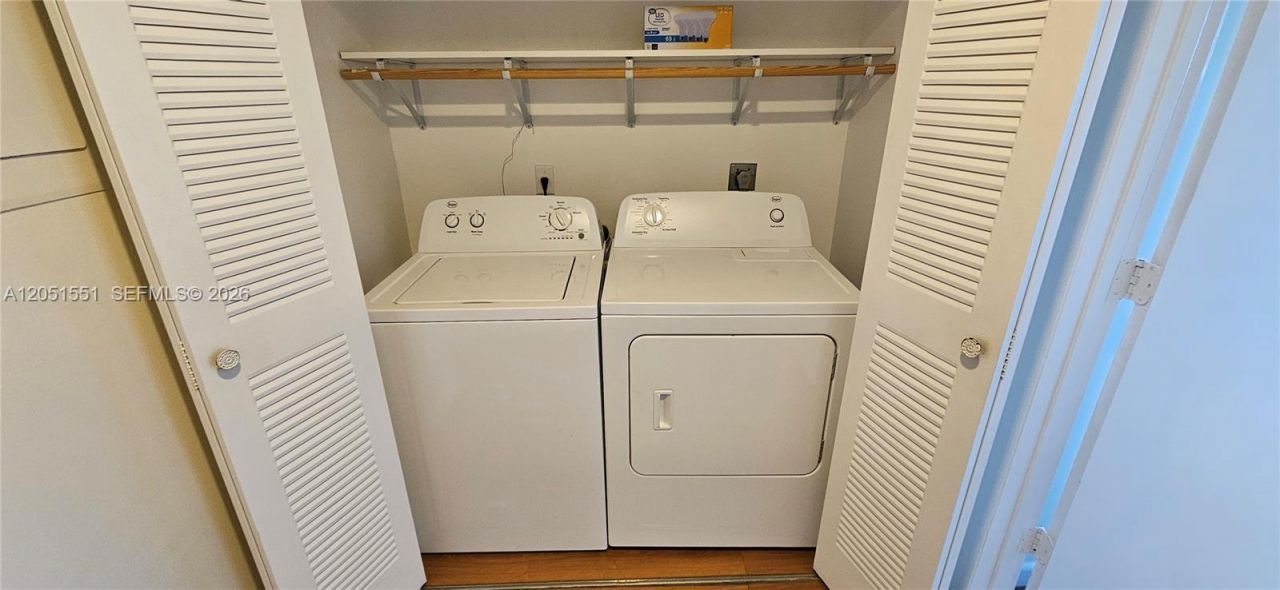
Utility Room/Laundry
Barbecue
Clubhouse-Clubroom
Exercise Room
Pool
Shuffleboard
Tennis Court(s)

Property Details

Appliances: Dishwasher, Dryer, Electric Range, Refrigerator, Washer
Crops Included Y/N: No
Directions: US 1 to Lakefront Blvd. 2nd right onto W. Royal Tern to 1728, building on left.
Exterior: CBS Construction
Outdoor Features: Other
Flooring: Ceramic Floor, Other
Home Warranty Y/N: No
Laundry: Utility Room/Laundry
Lease Considered Y/N: No
Listing Terms: All Cash, Conventional, FHA, VA Loan
Parcel#: 2427-604-0251-000-5
Parking: 1 Space, Guest, Limited # Of Vehicle, No Motorcycle, No Rv/Boats
Parking Notes: 1 Space, Guest, Limited # Of Vehicle, No Motorcycle, N
Patio/Porch: Screened Porch
Property Attached Y/N: Yes
Property Sub-Type: Condominium
Security: No Security
Special View Info: Garden View, Water View
Water Features: Lake
Construction: CBS Construction

Neighborhood Information

Neighborhood Map

Neighborhood Hero

Neighborhood Highlights

Neighborhood Characteristics

Neighborhood Market Trend

Neighborhood Schools

Courtesy of

Agency Name: Premiere Plus Realty Company
Agent Name: Nicole Ann Nelson
Agency Phone: 239-732-7837

agent picture

Presented by

Agent Name: Patrick Donza
Agent Phone: 561.626.7900
Agency Title: Illustrated Properties
Request Info

IDX logo

Patrick Donza
ipre.com
Agent Cell:
561.632.6997
Office Phone:
561.626.7900

Mortgage Calculator

%
years/fixed
yearly
yearly (est.)

Estimated Payment

$ 1,052.35 Principal & Interest $785.13 Property Tax $220.58 Homeowner's Insurance $46.64
Mortgage Logo

Login to My Illustrated Account

Pixel