SIGN UP Login/Register
1940 Alice Drive, Astor, FL 32102 Photo
New - 14 Hours Ago
1940 Alice Drive, Astor, FL 32102 Photo
New - 14 Hours Ago
1940 Alice Drive, Astor, FL 32102 Photo

49 Total Photos [Click to View All]

1940 Alice Drive Astor, FL 32102
$950,000
  • Beds
    4
  • Baths
    2 full 1 partial
  • Total Square Feet
    1,871
  • Lot Size
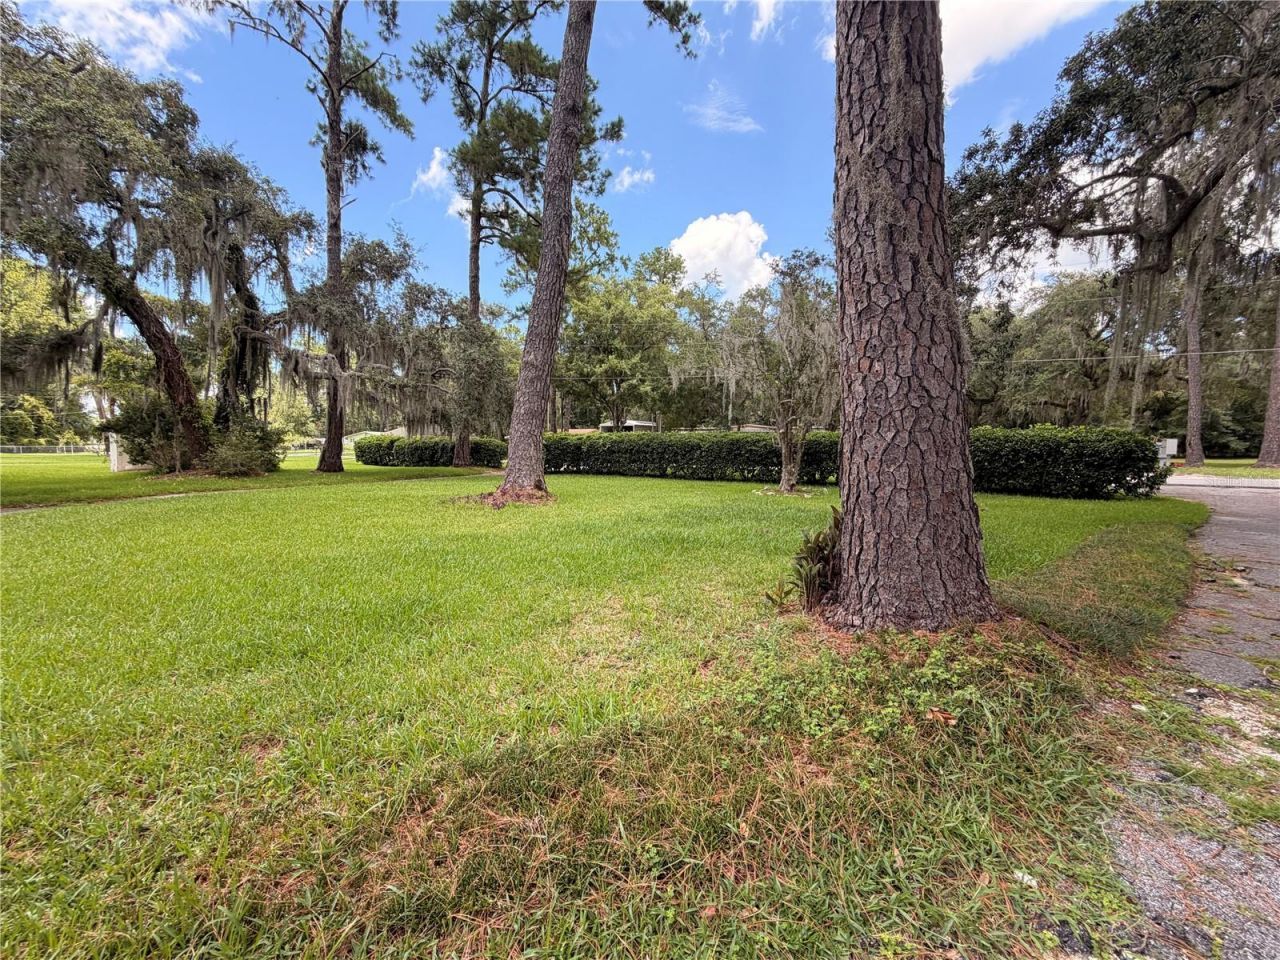
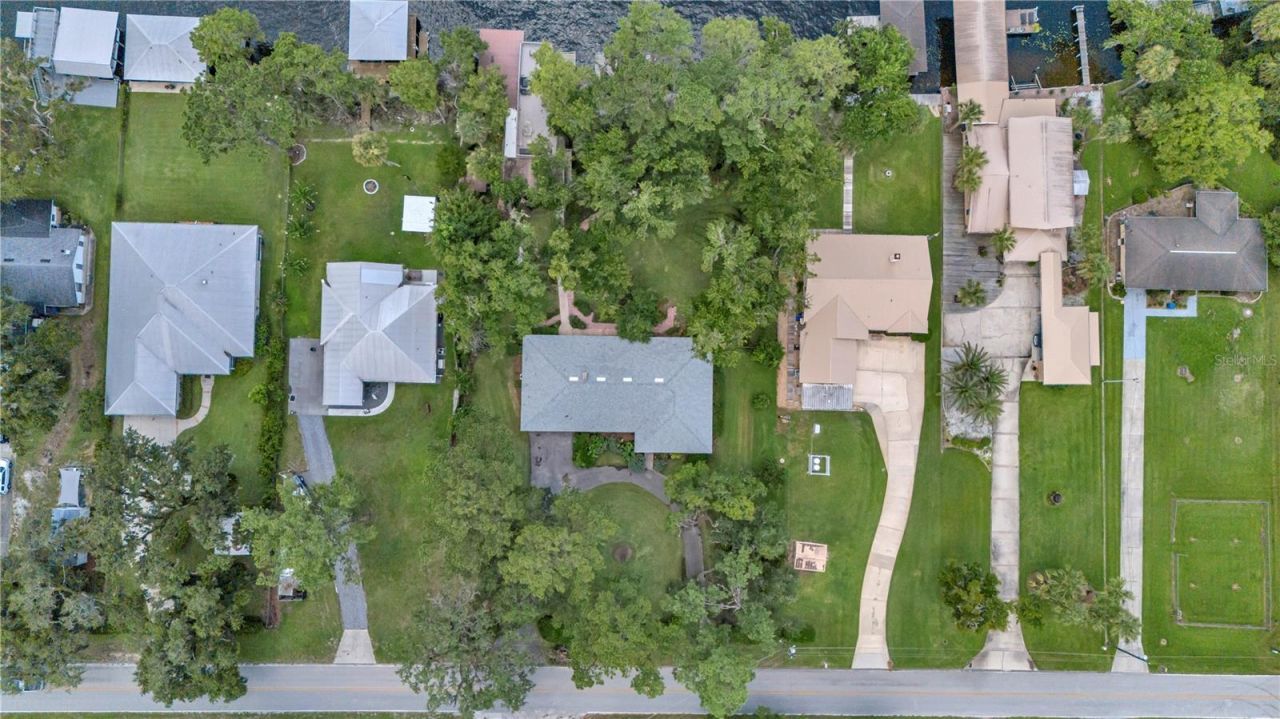
    0.43 acre(s)

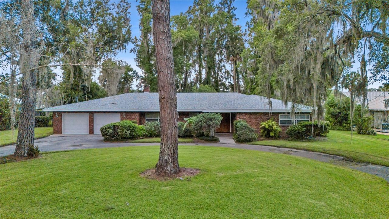
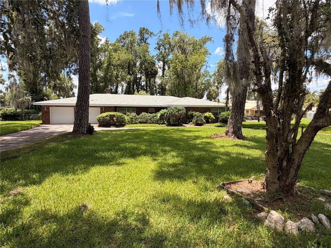
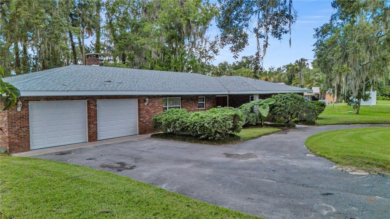
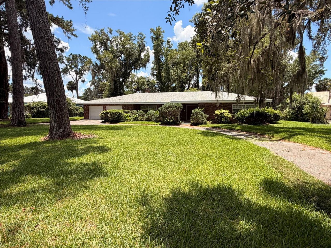
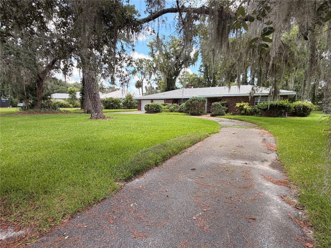
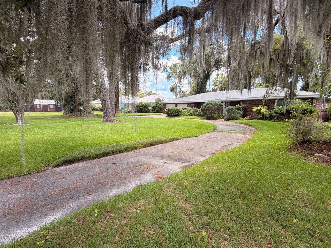
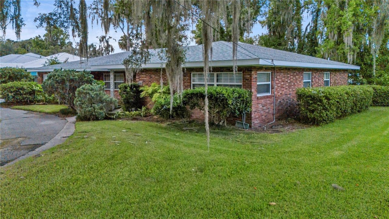
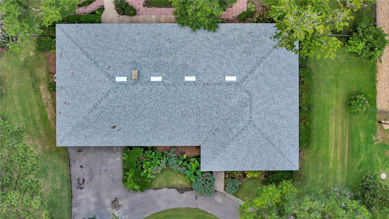
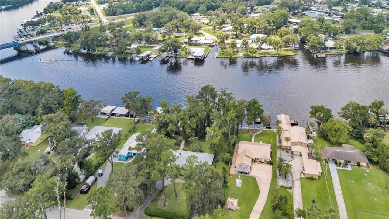
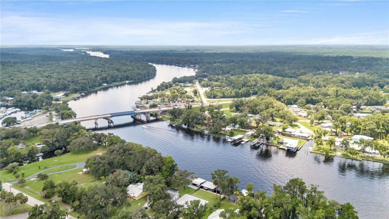
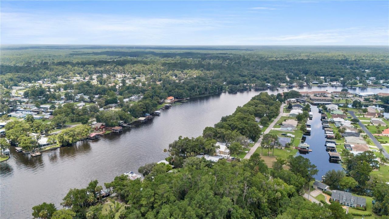
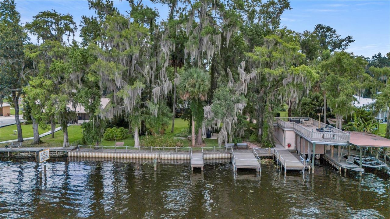
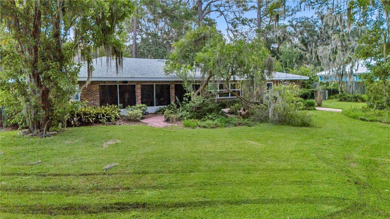
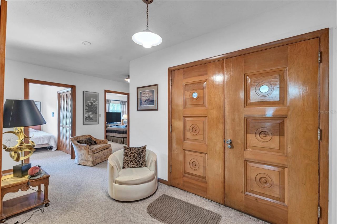
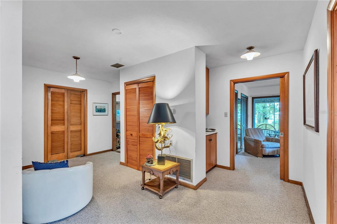
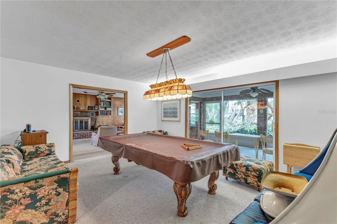
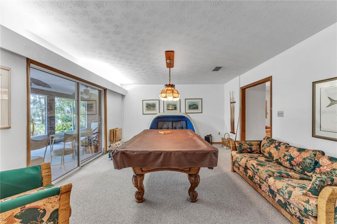
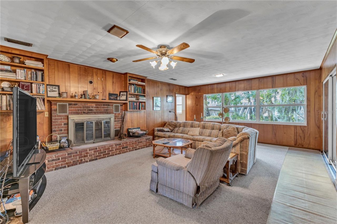
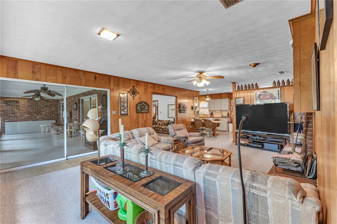
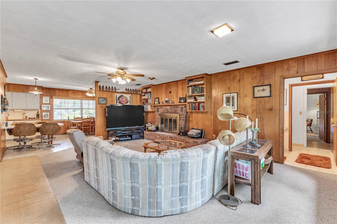
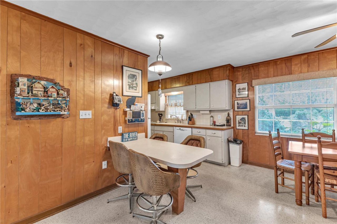
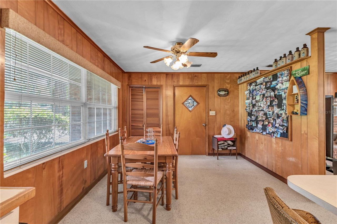
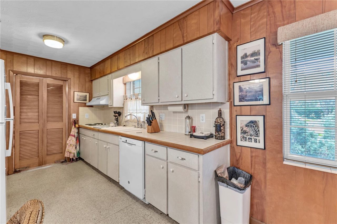
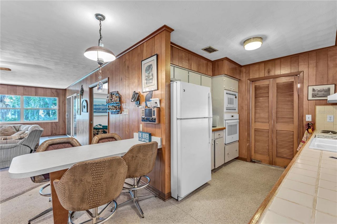
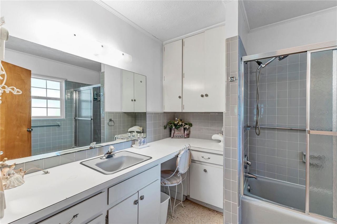
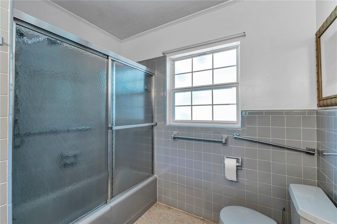
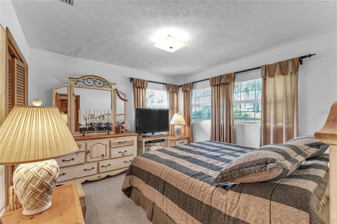
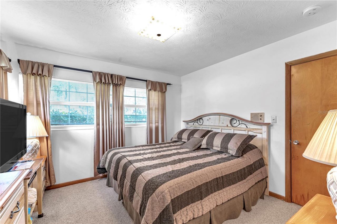
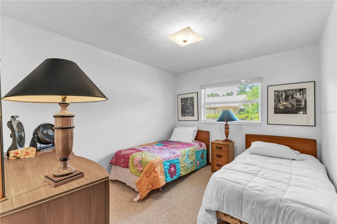
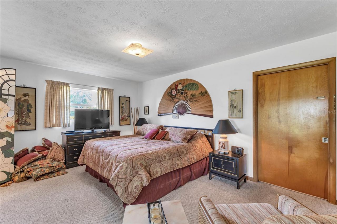
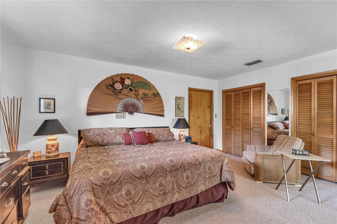
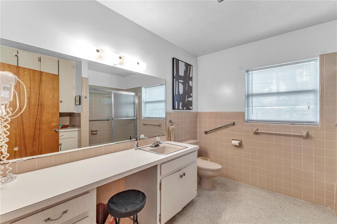
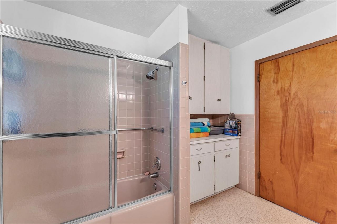
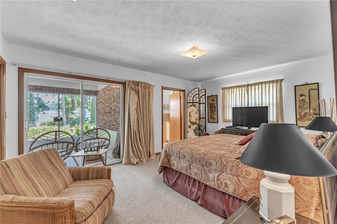
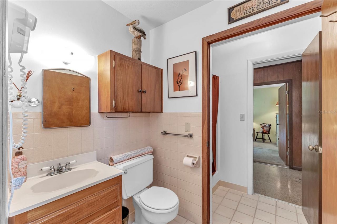
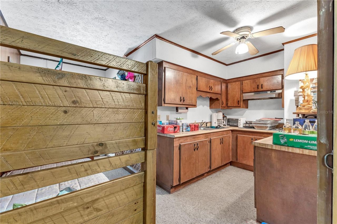
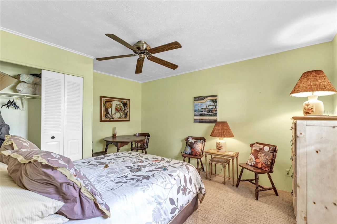
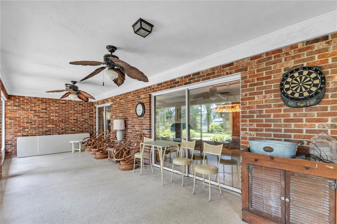
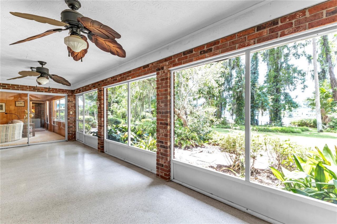
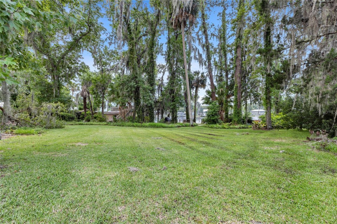
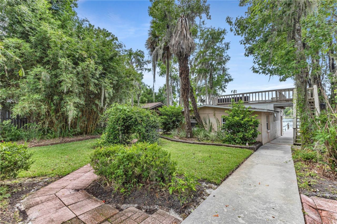
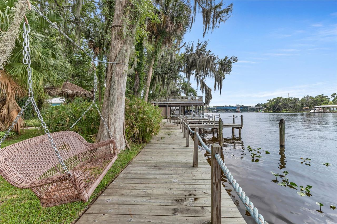
Welcome to this charming 1968 ranch-style waterfront home offering 1,871 square feet of living space on the beautiful St. Johns River. This one-story home features 3 bedrooms, 3 bathrooms, and a private in-law suite attached to the home, providing the perfect setup for guests, extended family, or a home office.Enjoy breathtaking river views from the stunning glass-enclosed Florida room, the perfect place to relax with your morning coffee or unwind at sunset. Just beyond, the spacious family room...

View More

Property Summary

MLS Number: R4911605
Status: Active
Subdivision: NONE
County: Volusia
Bedrooms: 4
Total Square Feet: 1,871
Price Per Sq. Ft.: $508
New Constuction: No
Waterfront: Yes
Property Type: Residential - Single Family
Cooling: Central Air
Garage: 2 car attached
Heating: Central
Lot Size: 0.43 Acres
Roof Type: Shingle
Stories: 1.0
Taxes: $10,807
Year Built: 1968

Featured Amenities

Ceiling Fans(s)
L Dining
Primary Bedroom Main Floor
Thermostat

Property Details

Additional Rooms: Florida Room, Garage Apartment
Appliances: Dishwasher, Dryer, Electric Water Heater, Range, Range Hood, Refrigerator, Washer
Body of Water: ST JOHN'S RIVER
Directions: 40 West to Alice Drive Right before the St. John's BridgeMake right on Alice Drive, home is on left side of road.
Exterior: Brick
Outdoor Features: Private Mailbox
Fireplace: Living Room, Masonry, Wood Burning
Fireplace Y/N: Yes
Flood Zone Code: AE*
Flooring: Carpet, Tile
Foundation: Slab
Frontage River: 148
Home Warranty Y/N: No
Listing Terms: Cash, Conventional, FHA, VA Loan
Lot Dimensions: 0.43
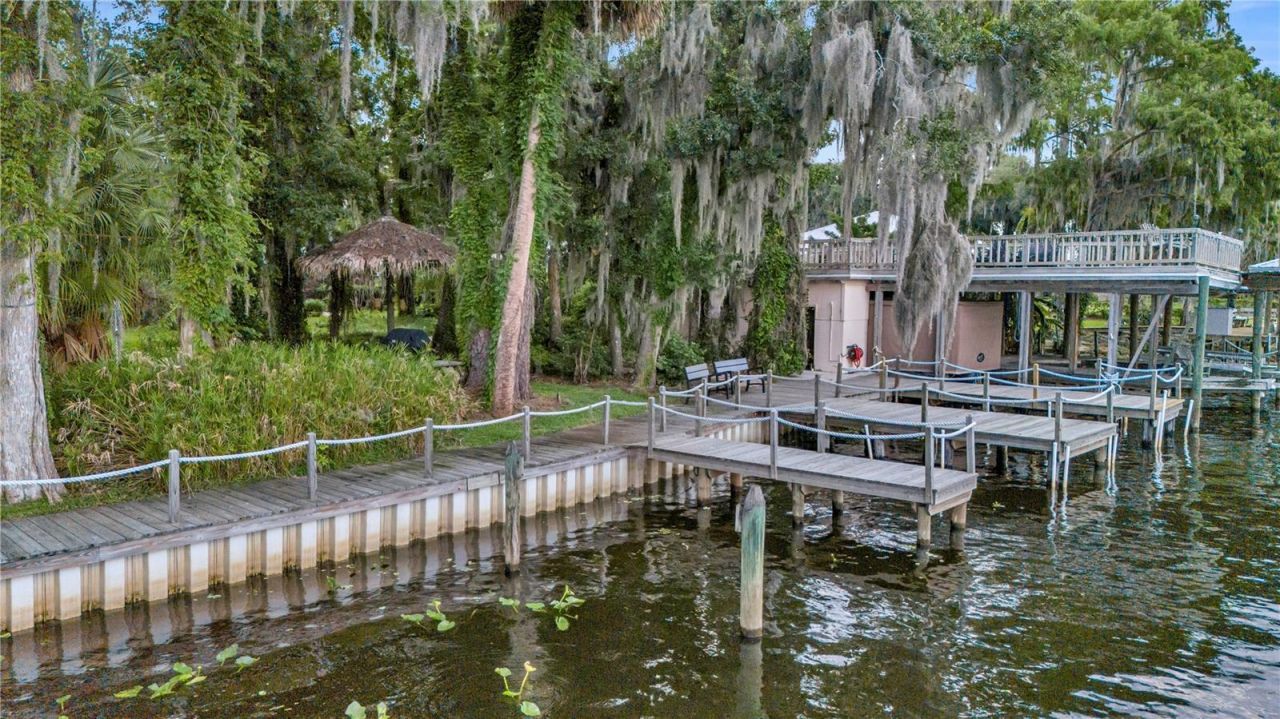
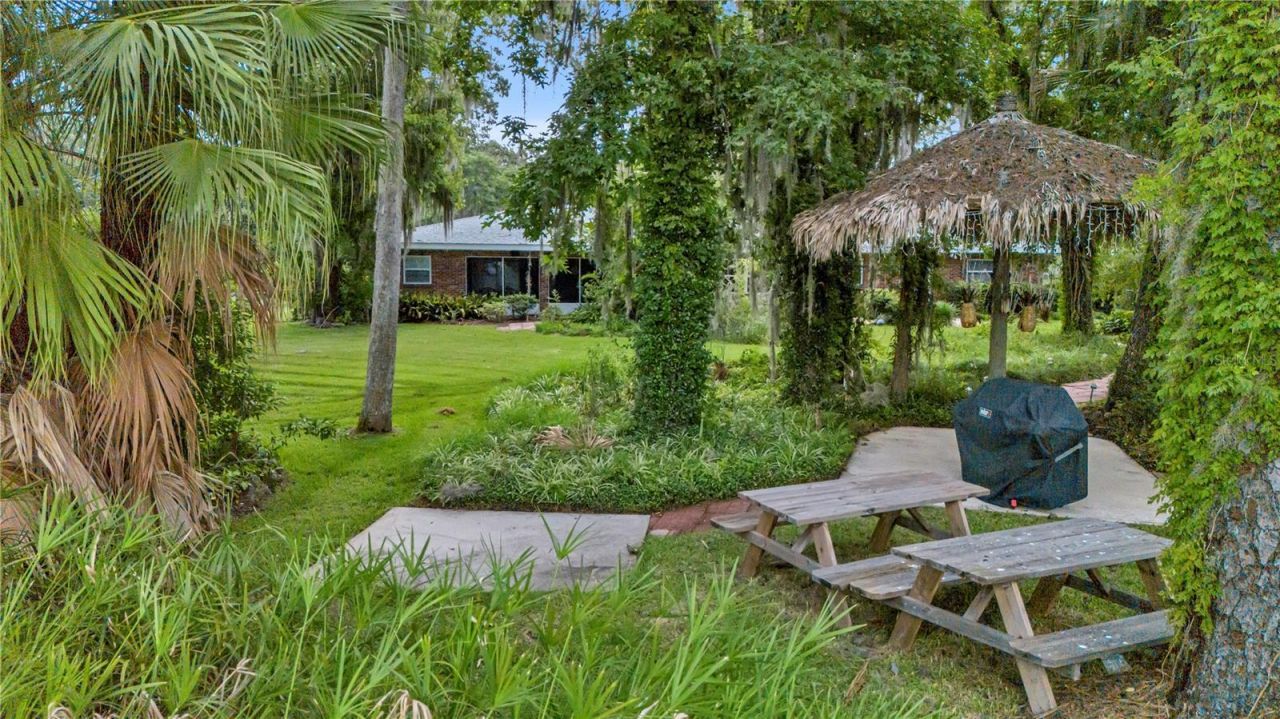
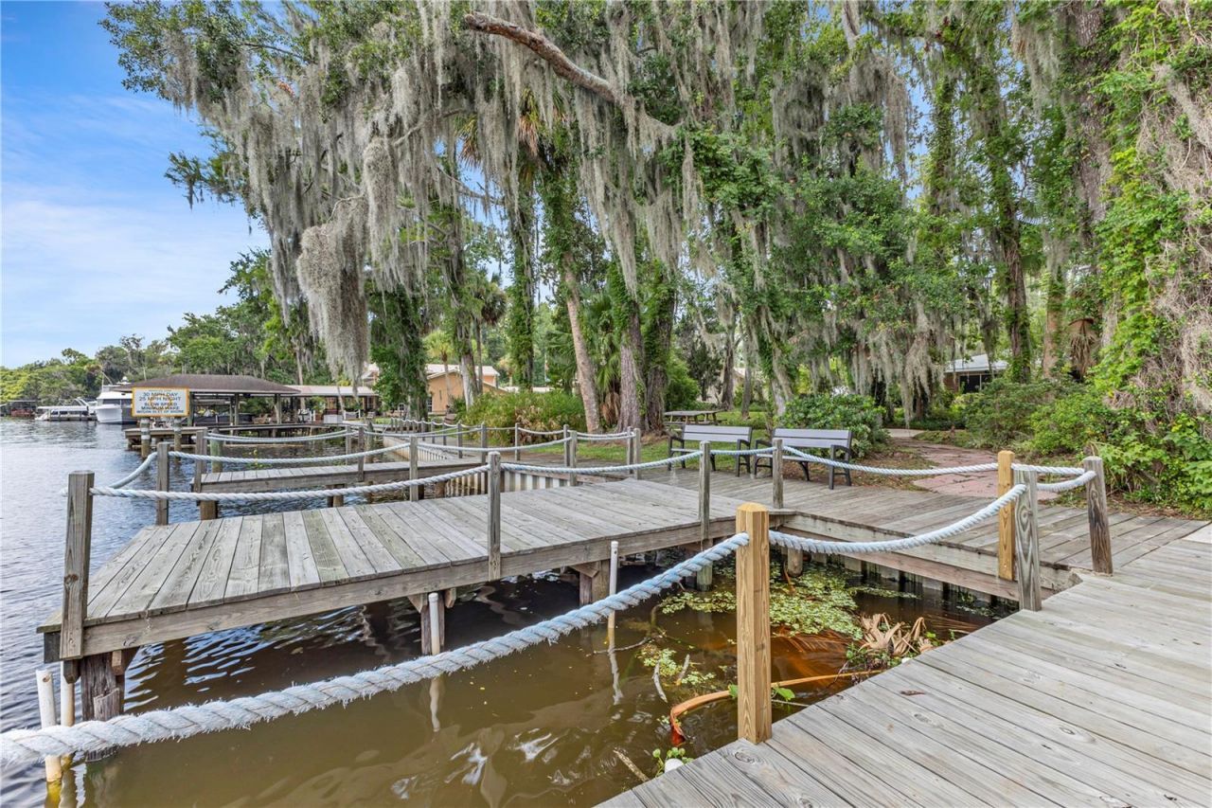
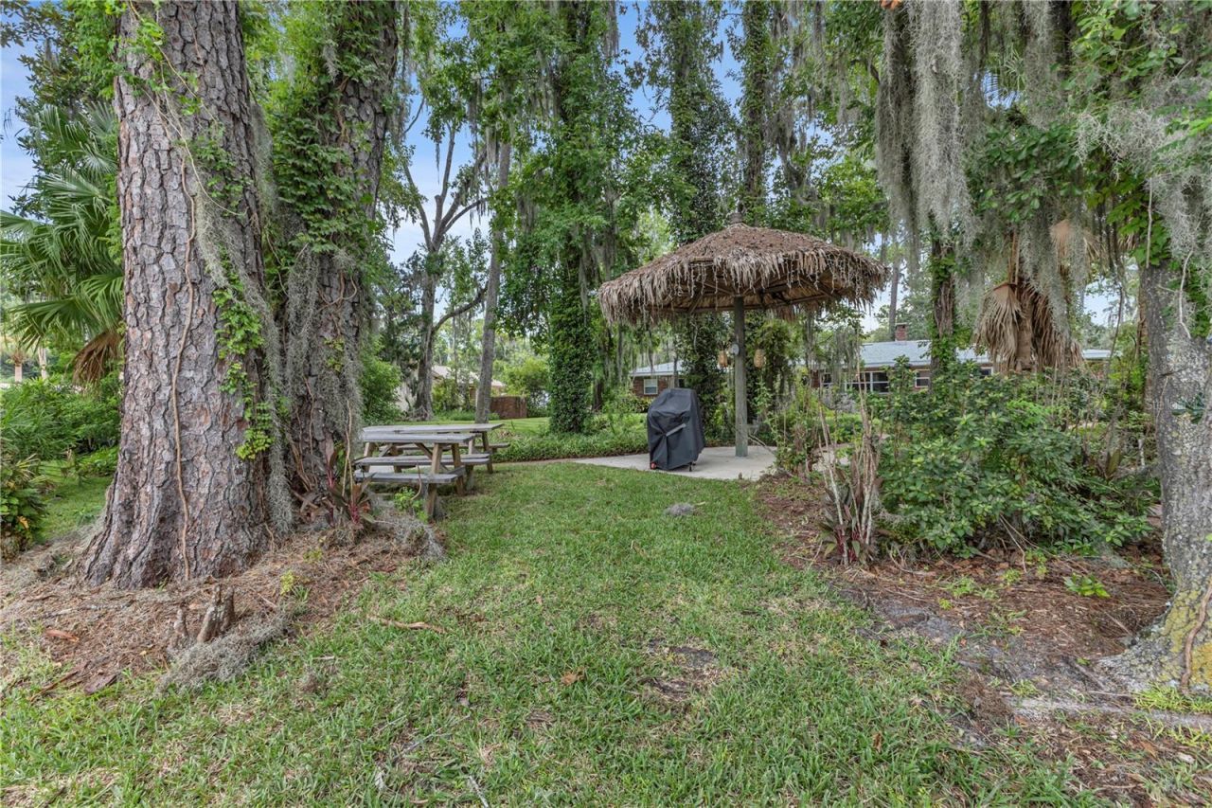
Other Structures: Boat House, Cabana, Gazebo
Ownership: Fee Simple
Parking: Boat, Circular Driveway, Driveway, Garage Door Opener
Parking Notes: Boat, Circular Driveway, Driveway, Garage Door Opener
Property Attached Y/N: No
Property Sub-Type: Single Family Residence
Sewer: Public Sewer
Showing Instructions: Coming Soon - Allowing Showings, ShowingTime
Special Sale Provisions: None
Special View Info: Water
Utilities: Cable Available, Electricity Connected, Phone Available, Sewer Connected, Water Connected
Water: Public
Water Access: River
Water Access Y/N: Yes
Waterfront Features: River Front, Boathouse, Lift - Covered, Minimum Wake Zone
Water View: River
Zoning: MH-5
Construction: Brick

Local Schools

High School: T. Dewitt Taylor Middle-High
Middle School: T. Dewitt Taylor Middle-High
Elementary School: Pierson Elem

Neighborhood Information

Neighborhood Map

Neighborhood Hero

Neighborhood Highlights

Neighborhood Characteristics

Neighborhood Market Trend

Neighborhood Schools

Courtesy of

Agency Name: RIVER REALTY GROUP
Agency Contact: 352-759-2362
Agent Name: AnnMari Daley

agent picture

Presented by

Agent Name: Patrick Donza
Agent Phone: 561.626.7900
Agency Title: Illustrated Properties
Request Info

IDX logo

Patrick Donza
ipre.com
Agent Cell:
561.632.6997
Office Phone:
561.626.7900

Mortgage Calculator

%
years/fixed
yearly
yearly (est.)

Estimated Payment

$ 5,842.30 Principal & Interest $4,664.63 Property Tax $900.58 Homeowner's Insurance $277.08
Mortgage Logo

Login to My Illustrated Account

Pixel