SIGN UP Login/Register
411 S Indian River Drive, Fort Pierce, FL 34950 Photo
New
411 S Indian River Drive, Fort Pierce, FL 34950 Photo
New
411 S Indian River Drive, Fort Pierce, FL 34950 Photo

7 Photos

411 S Indian River Drive Fort Pierce, FL 34950
$4,950,000
  • Beds
    3
  • Baths
    2 full 1 partial
  • Total Square Feet
    2,300
  • Lot Size
    0.95 acre(s)

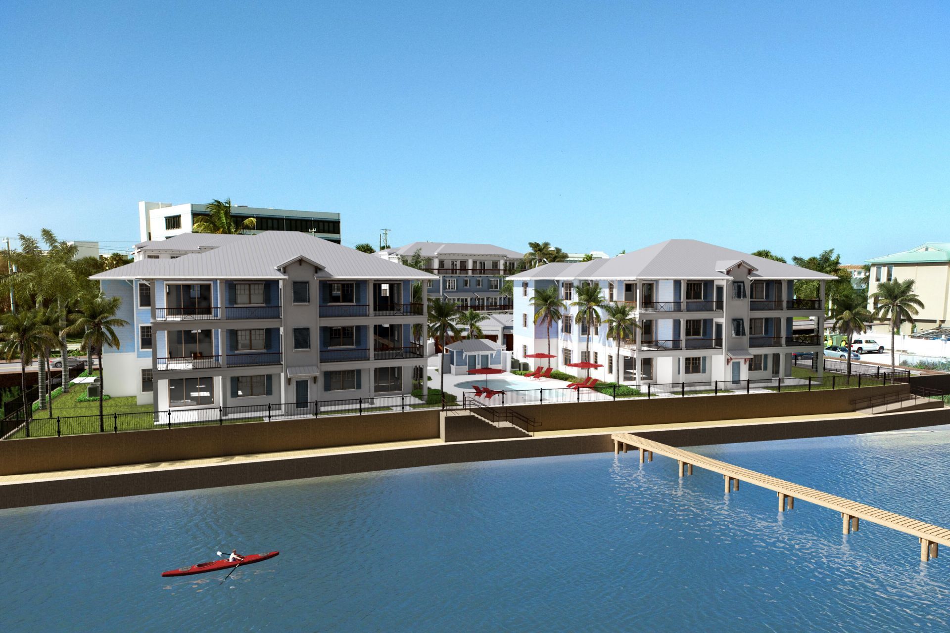
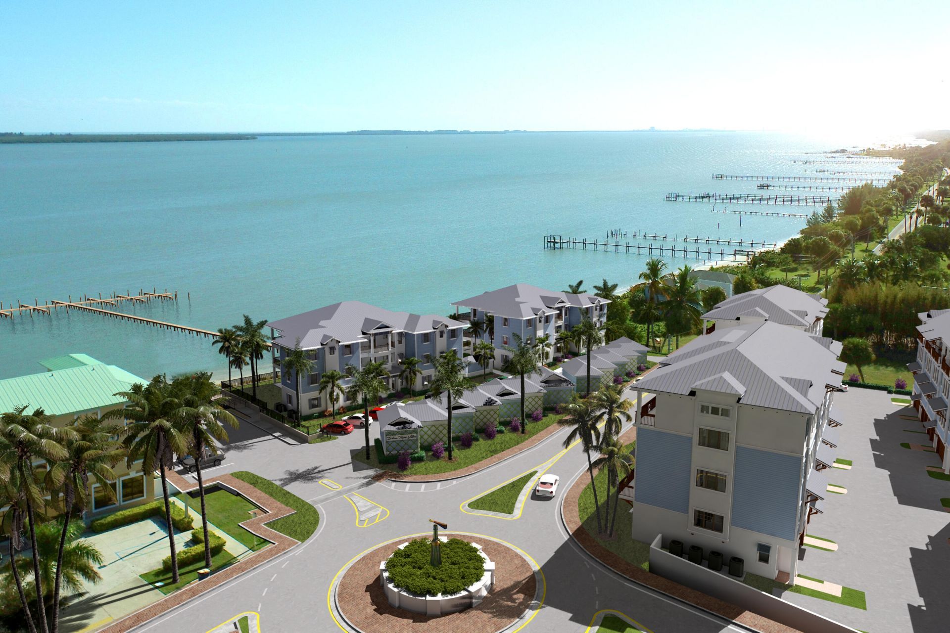
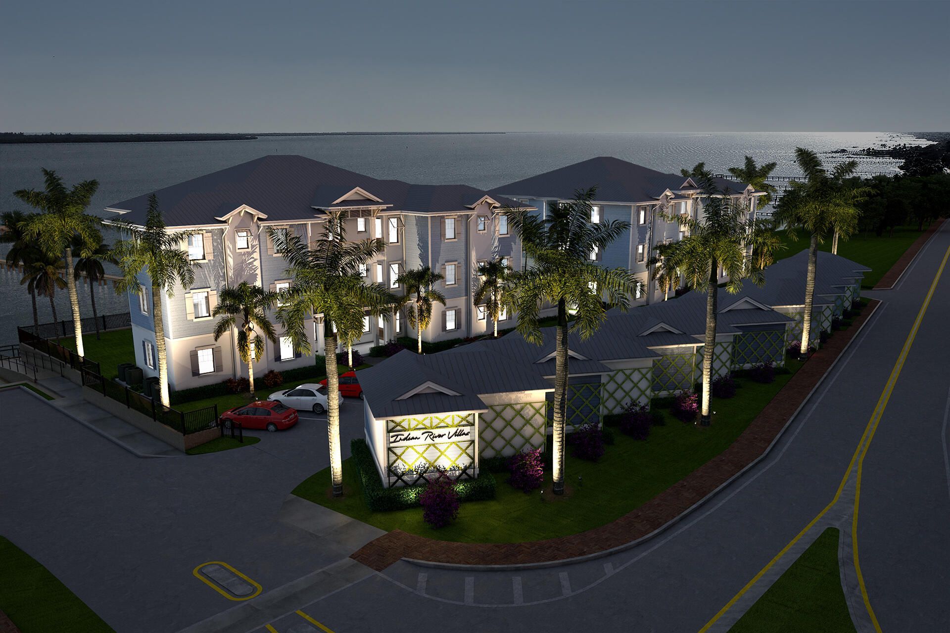
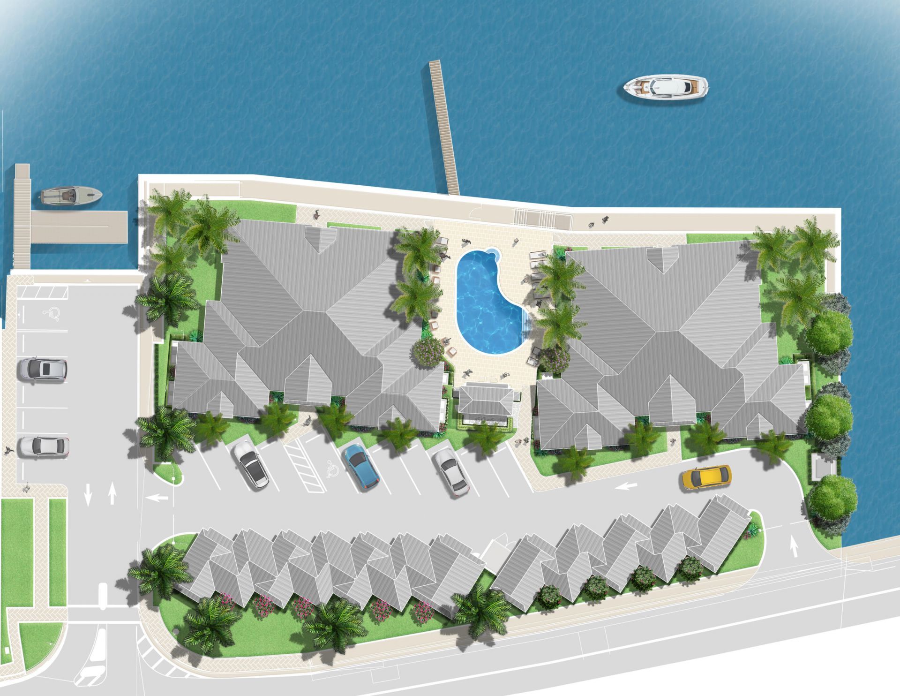
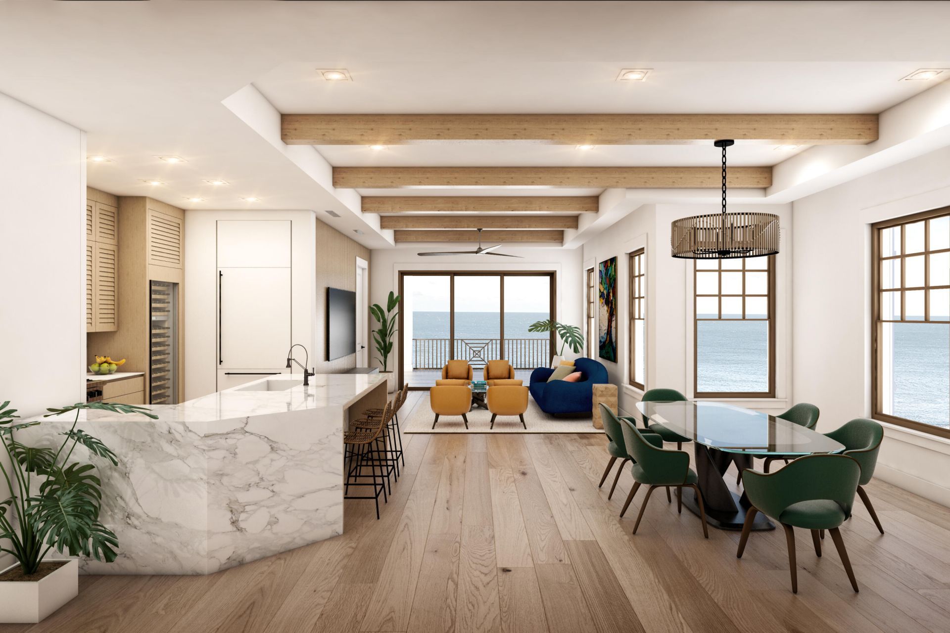
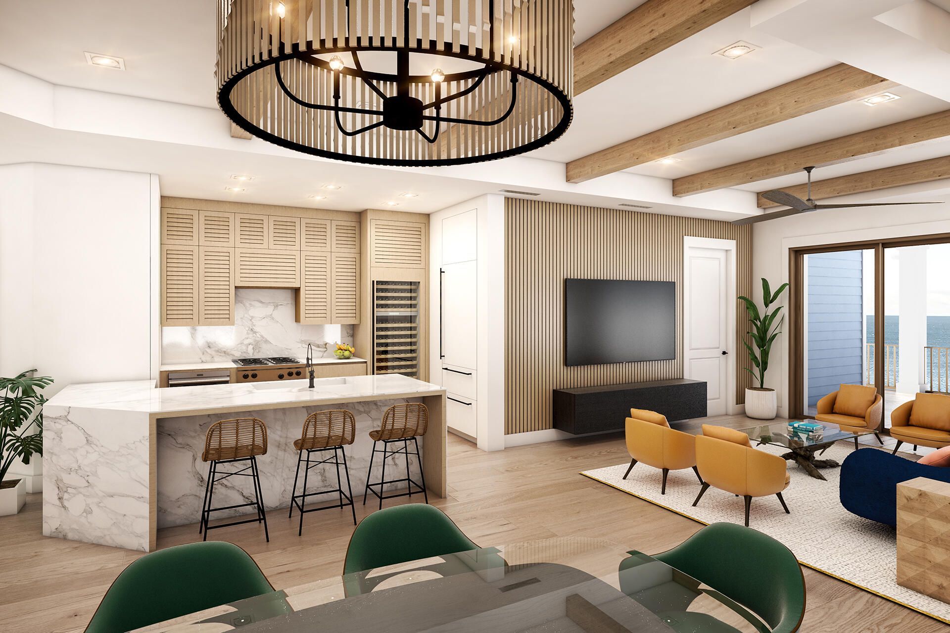
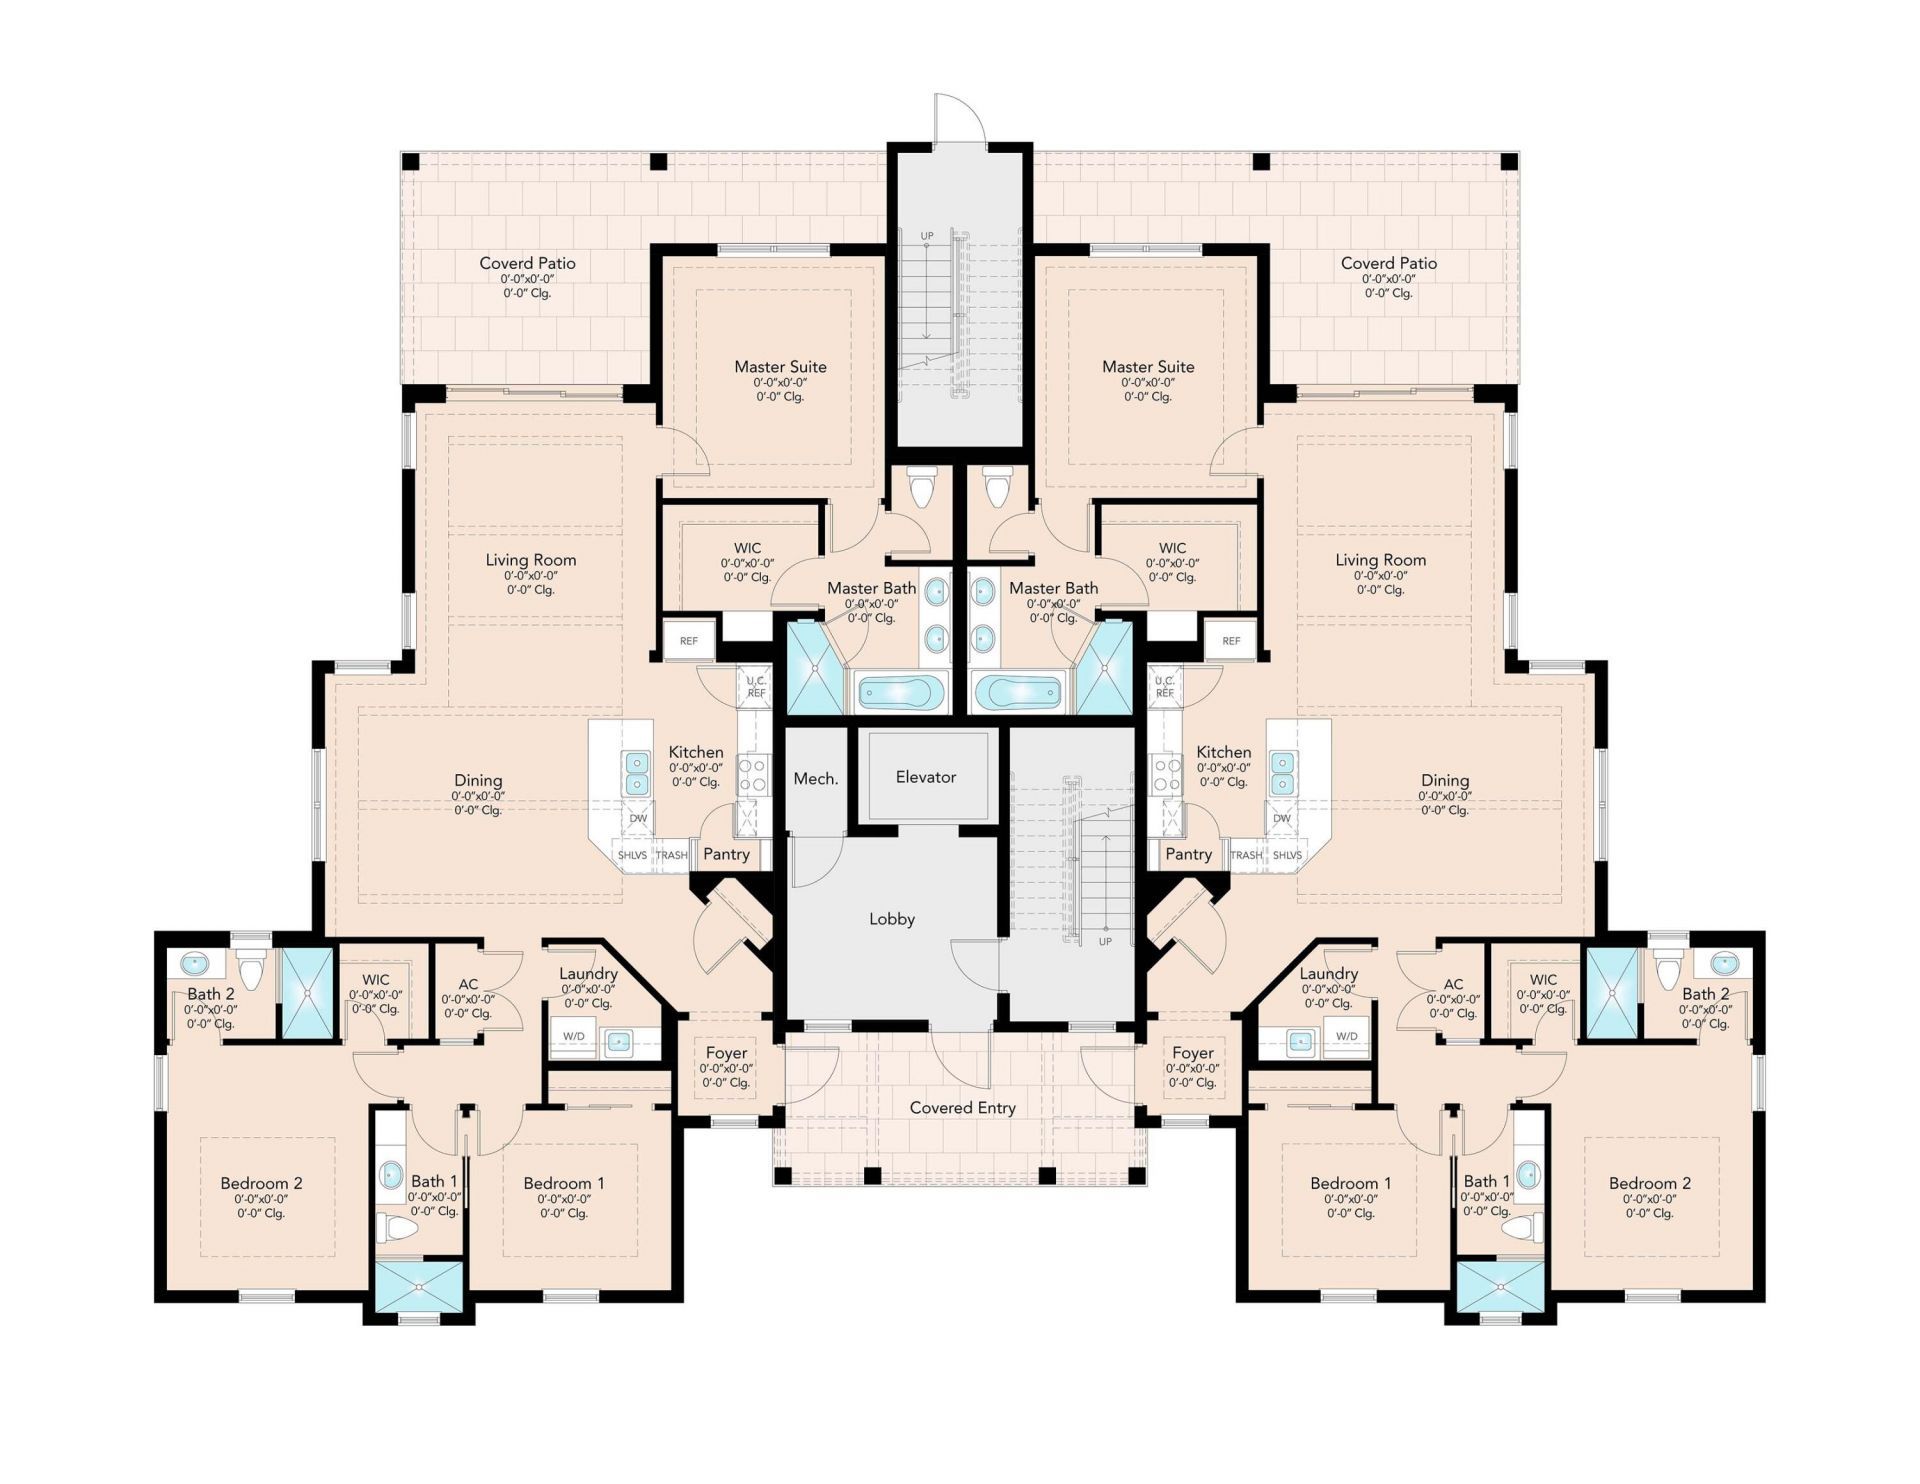
TO BE BUILT Two-parcels. 411 & 401 Indian River Dr. Waterfront development site Permit-ready plans for 12 luxury villas (Additional land behind included for development of residential) 16 total dock slips. Approximately 1,900 SF under air and 2,300 total SF per residence Assigned dock slip for each villa Direct Indian River waterfront location Corner positioning at S. Indian River Drive and Citrus Avenue Minutes from Downtown Fort Pierce, area beaches and the Fort Pierce Inlet Rare boutique de...

View More

Property Summary

MLS Number: B26077331
Status: Active
Days on Market: 3
Subdivision: ANDREWS AND RICHARDS SUBDIVISION
County: Saint Lucie
Bedrooms: 3
Total Square Feet: 2,300
Price Per Sq. Ft.: $2,152
Style: Key West, Cape Cod
New Constuction: No
Waterfront: Yes
Property Type: Residential - Townhouse
Cooling: Central Air
Garage: 2 car attached
Heating: Central
Lot Size: 0.95 Acres
Roof Type: Aluminum, Metal, Shingle
Stories: 2.0
Taxes: $21,866
Year Built: 2027

Featured Amenities

Built-in Features

Property Details

Appliances: Dishwasher
Balcony: Balcony - Open
Days on Site: 3
Exterior: Block, CBS, Second/Third Floor Concrete
Outdoor Features: Lighting, Balcony
Fencing: None
Flooring: Tile
Home Style: Key West, Cape Cod
Lot: Zero Lot Line
Lot: Zero Lot Line
Other Equipment: None
Parcel#: 241080800190001
Parking: Asphalt, Covered, Garage, Attached Garage
Parking Notes: Asphalt, Covered, Garage, Attached Garage
Pets Allowed: Yes, Pet Restrictions Possible
Restrictions: See Remarks
Sewer: Public Sewer
Special View Info: Intracoastal
Sprinkler: Auto Sprinkler
SQFT Living: 1900
Structure Type: Villa
Total Rooms: 3
Utilities: Electricity Available, Natural Gas Available, Phone Connected, Sewer Available, Underground Utilities, Wa
Water: Public
Waterfront Features: Marina, No Fixed Bridge, Ocean Access, River Front, Intracoastal
Construction: Block,CBS,Second/Third Floor Concrete

Neighborhood Information

Neighborhood Map

Neighborhood Hero

Neighborhood Highlights

Neighborhood Characteristics

Neighborhood Market Trend

Neighborhood Schools

Courtesy of

Agency Name: Serhant
Agent Name: Christopher Haas
Agency Phone: 561-203-2762

agent picture

Presented by

Agent Name: Patrick Donza
Agent Phone: 561.626.7900
Agency Title: Illustrated Properties
Request Info

IDX logo

Patrick Donza
ipre.com
Agent Cell:
561.632.6997
Office Phone:
561.626.7900

Mortgage Calculator

%
years/fixed
yearly
yearly (est.)

Estimated Payment

$ 27,571.10 Principal & Interest $24,305.19 Property Tax $1,822.17 Homeowner's Insurance $1,443.75
Mortgage Logo

Login to My Illustrated Account