SIGN UP Login/Register
4405 65th Drive, Vero Beach, FL 32967 Photo
New - 32 Hours Ago
4405 65th Drive, Vero Beach, FL 32967 Photo
New - 32 Hours Ago
4405 65th Drive, Vero Beach, FL 32967 Photo

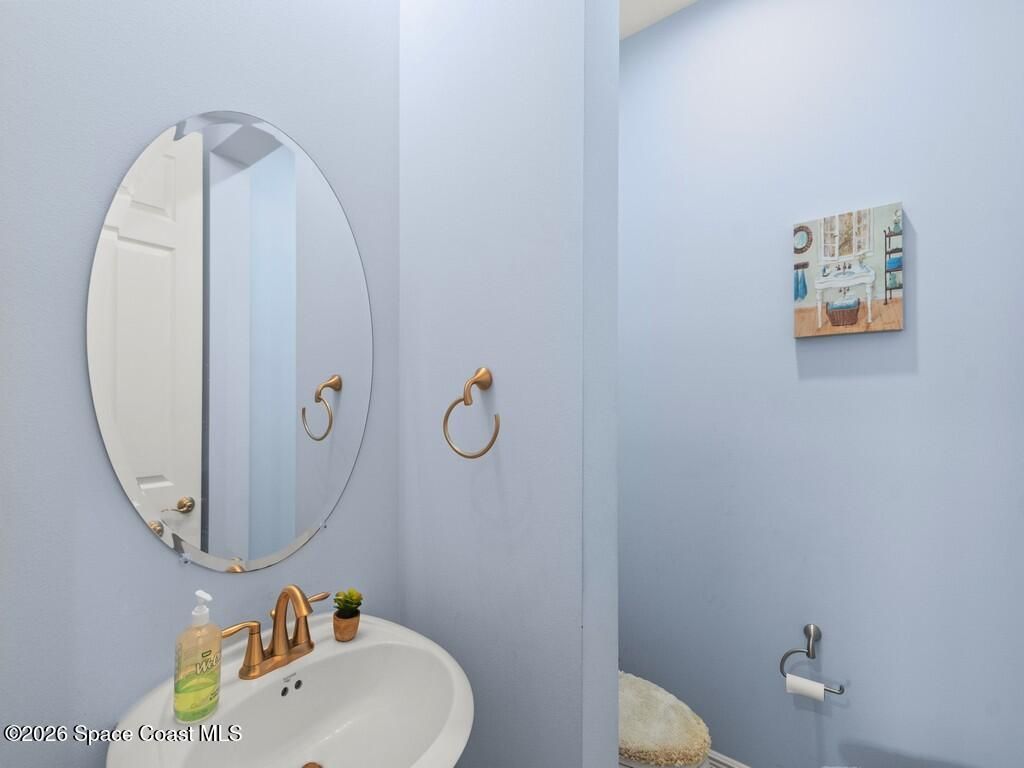
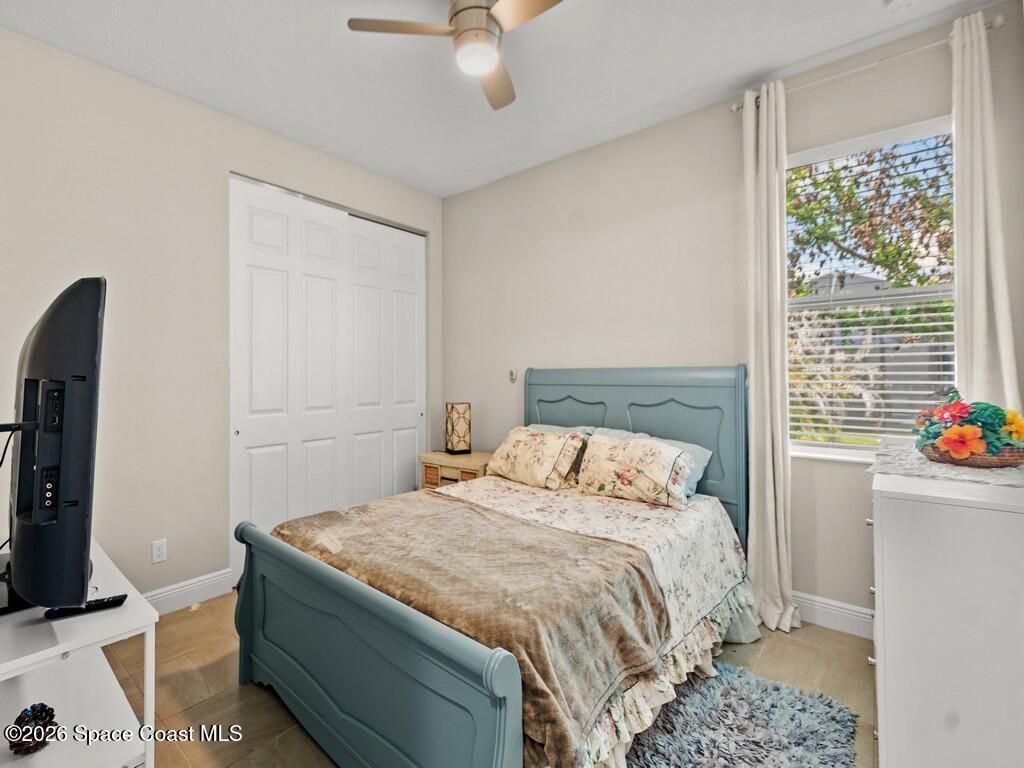
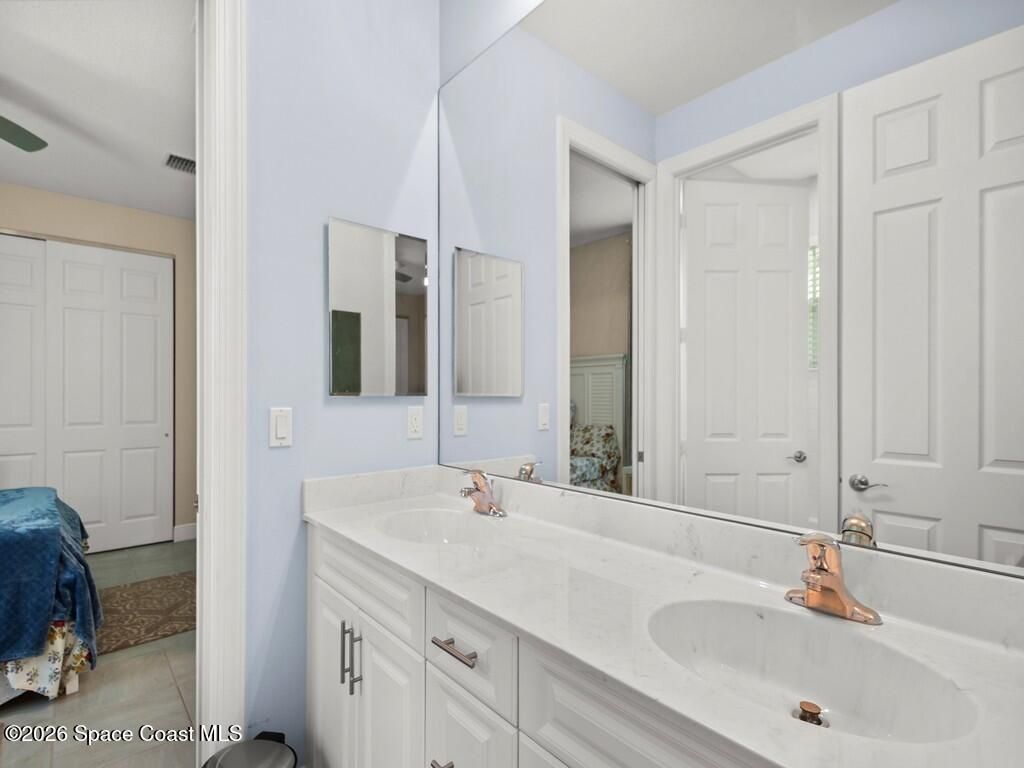
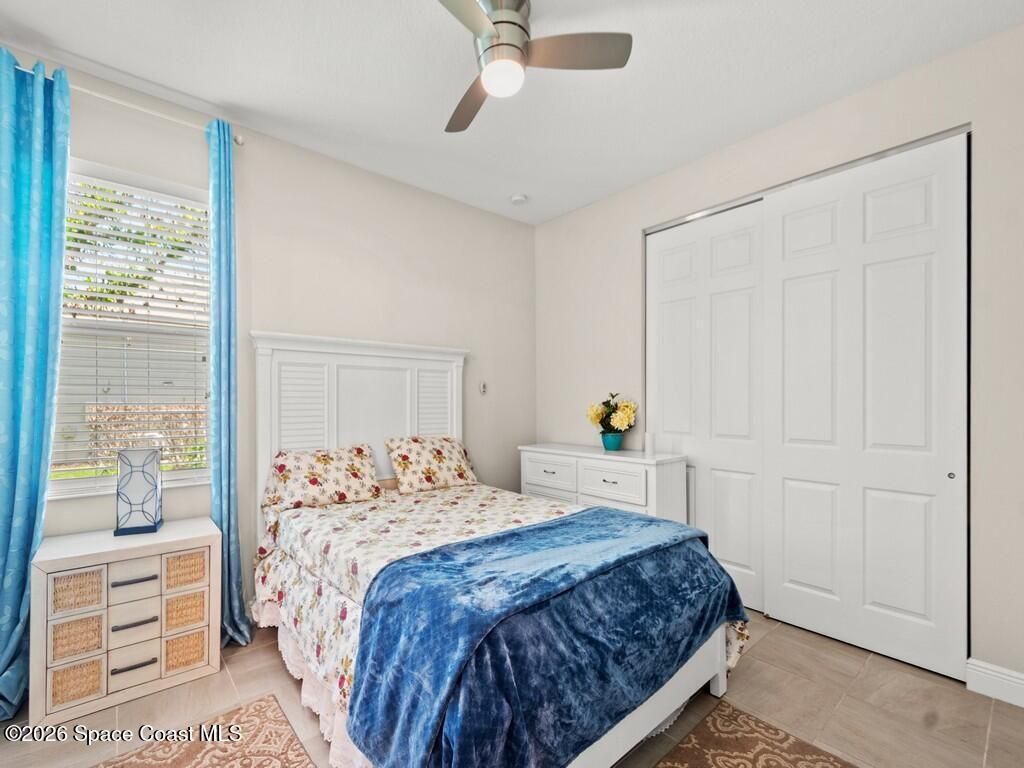
37 Total Photos [Click to View All]

4405 65th Drive Vero Beach, FL 32967
$699,000
  • Beds
    3
  • Baths
    2 full 1 partial
  • Total Square Feet
    3,911
  • Lot Size
    0.40 acre(s)

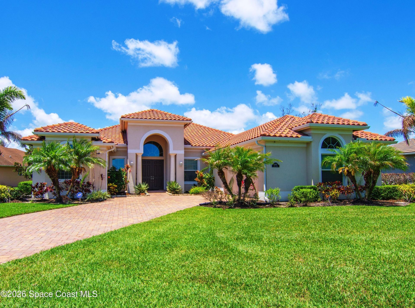
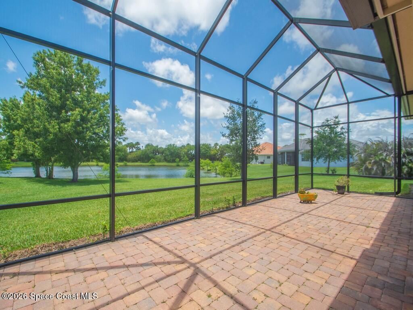
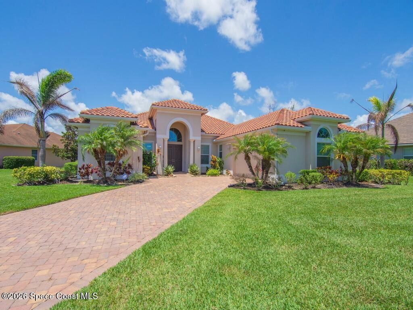
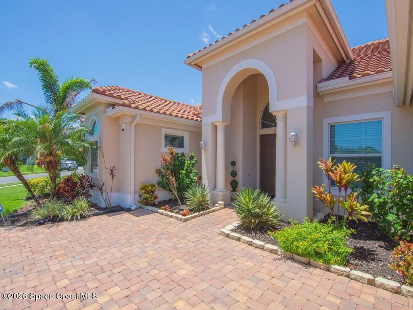
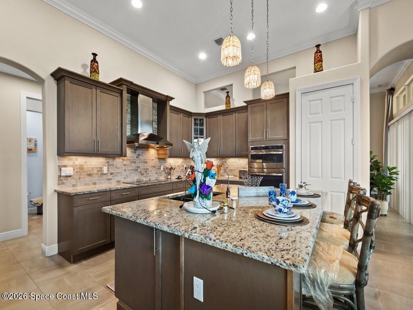
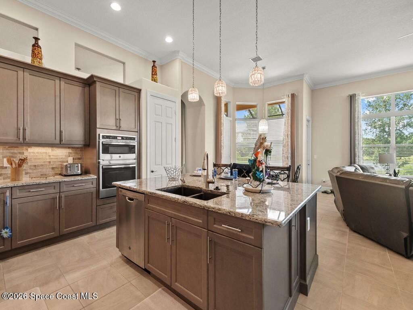
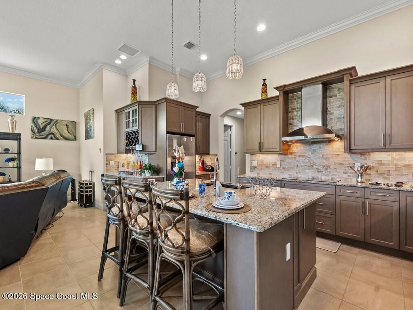
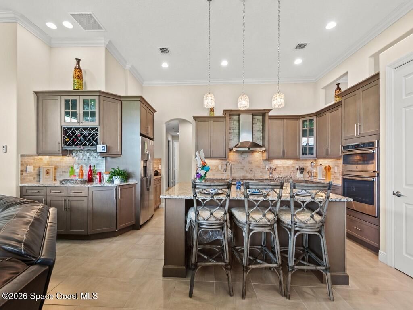
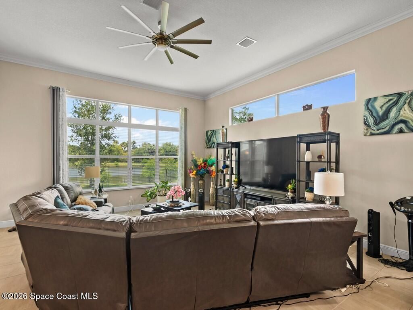
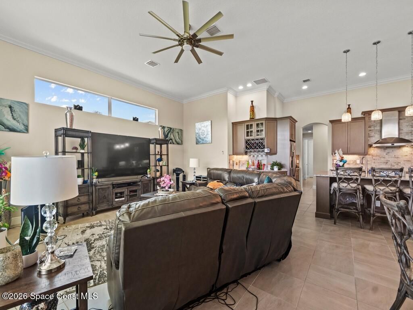
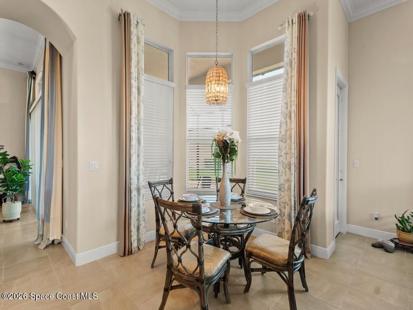
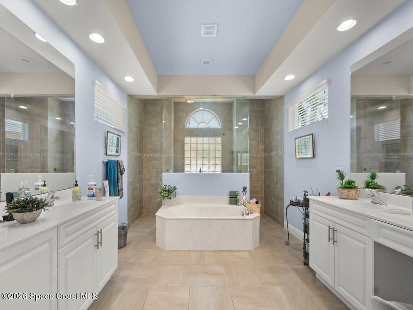
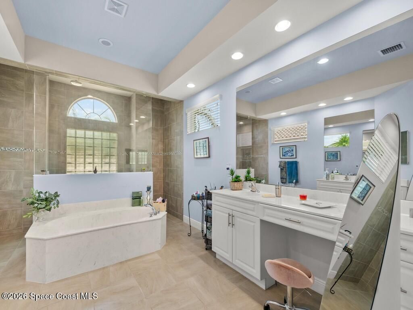
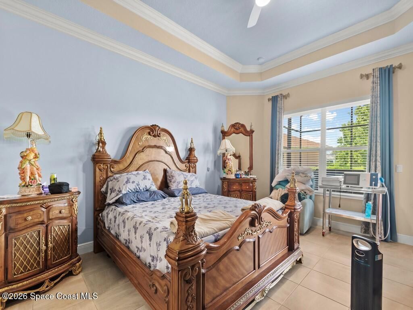
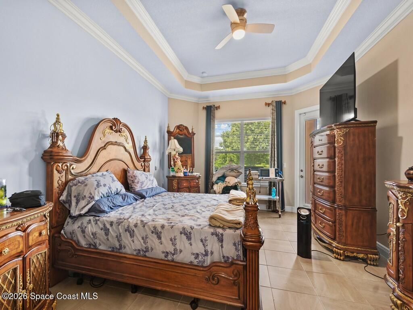
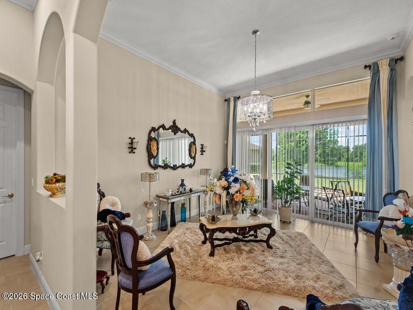
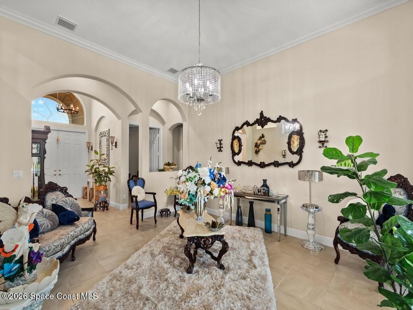
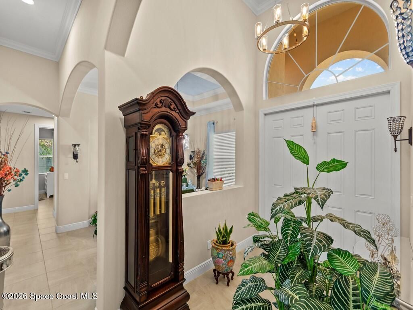
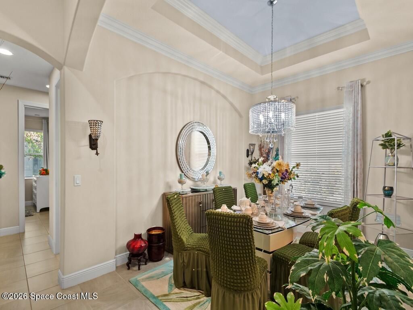
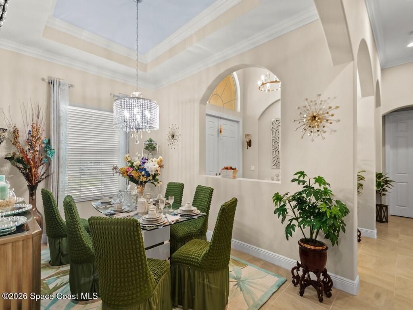
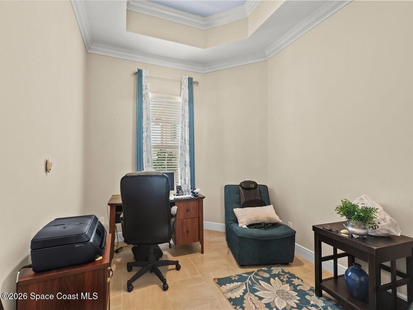
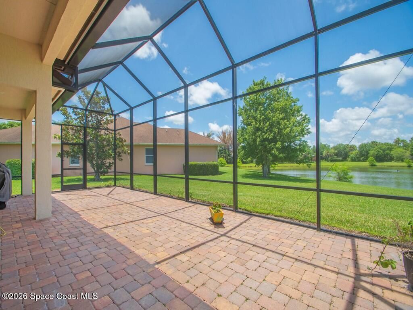
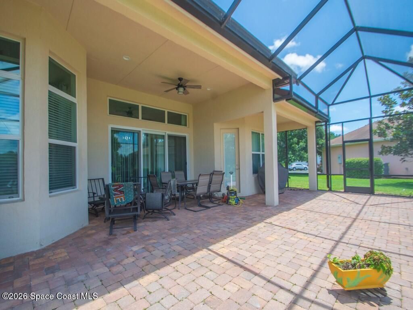
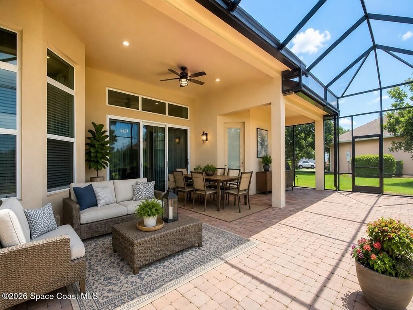
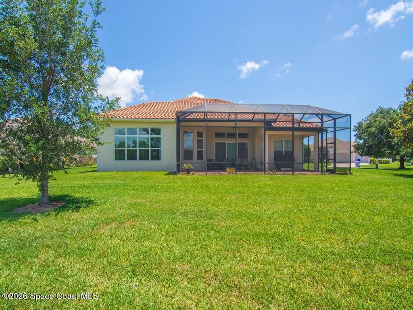
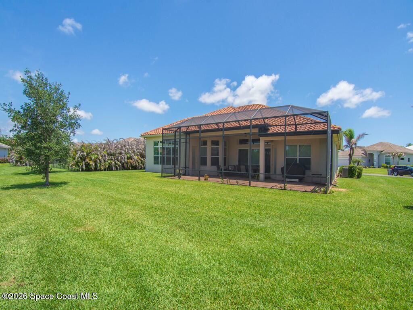
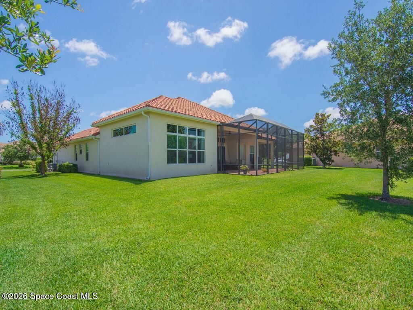
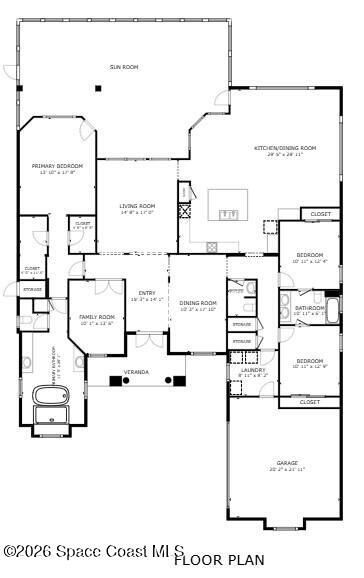
Spacious and award-winning GHO Sawgrass floor plan Hurricane Impact Glass Windows. offering nearly 3,000 SF under air with 3BR + den, 3BA, and a true split-bedroom design for privacy. The open-concept great room flows seamlessly into an oversized chefs kitchen featuring a massive island, café dining area, and formal dining room. Luxurious owners suite with dual walk-in closets and spa-style bath. Enjoy Florida living with a large covered lanai, impact glass, concrete tile roof, and premium esta...

View More

Property Summary

MLS Number: 1082975
Status: Active
Days on Market: 1
Subdivision: None
County: Indian River
Bedrooms: 3
Total Square Feet: 3,911
Price Per Sq. Ft.: $179
Style: Contemporary, Ranch
New Constuction: No
Waterfront: No
Property Type: Residential - Single Family
Cooling: Central Air, Electric
Garage: 2 car attached
Heating: Central, Electric
Lot Size: 0.40 Acres
Road Surface: Asphalt
Roof Type: Tile
Stories: 1.0
Year Built: 2018

Featured Amenities

Breakfast Bar
Ceiling Fan(s)
Eat-in Kitchen
His and Hers Closets
Jack and Jill Bath
Kitchen Island
Open Floorplan
Pantry
Primary Bathroom -Tub with Separate Shower
Smart Thermostat
Split Bedrooms
Vaulted Ceiling(s)
Walk-In Closet(s)

Property Details

Days on Site: 1
Equipment/ Appliances Features: Convection Oven, Dishwasher, Disposal, Double Oven, Dryer, Electric Cooktop, Electric Oven, Electric Water Heater, Induction Cooktop, Microwave, Refrigerator, Washer
Exterior: Block, Concrete, Stucco
Outdoor Features: Impact Windows
Flooring: Tile
Home Style: Contemporary, Ranch
Lot: Sprinklers In Front, Sprinklers In Rear
Lot Dimensions: 167.0 ft x 132.0 ft
Parking Notes: Attached, Garage, Garage Door Opener
Security/ Safety Features: Security Gate
Sewer: Public Sewer
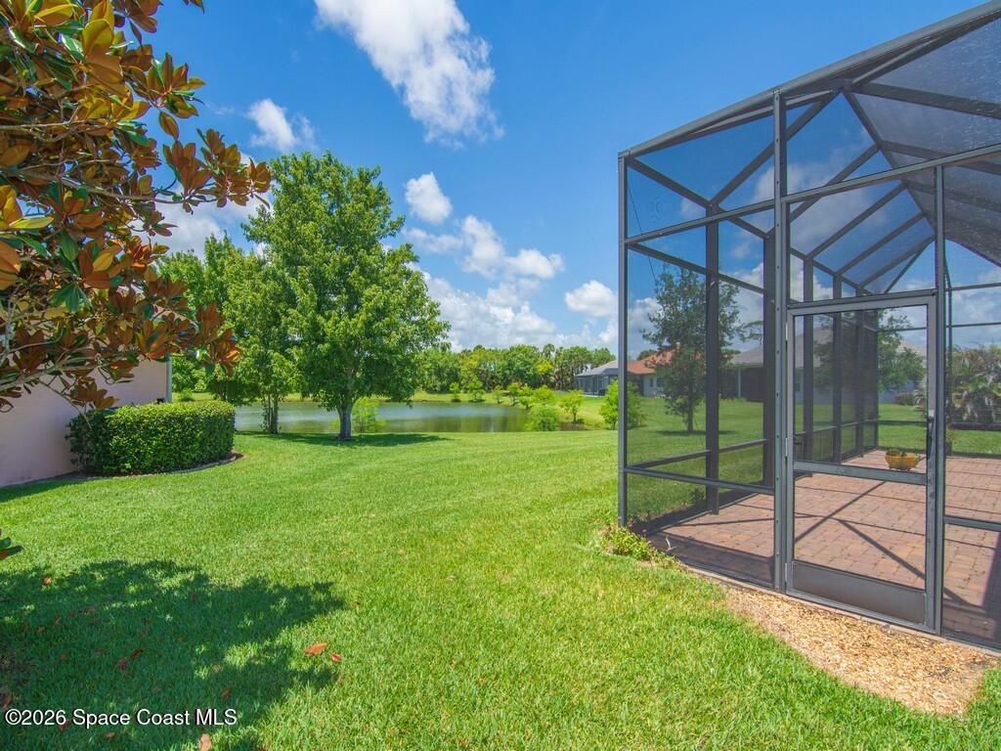
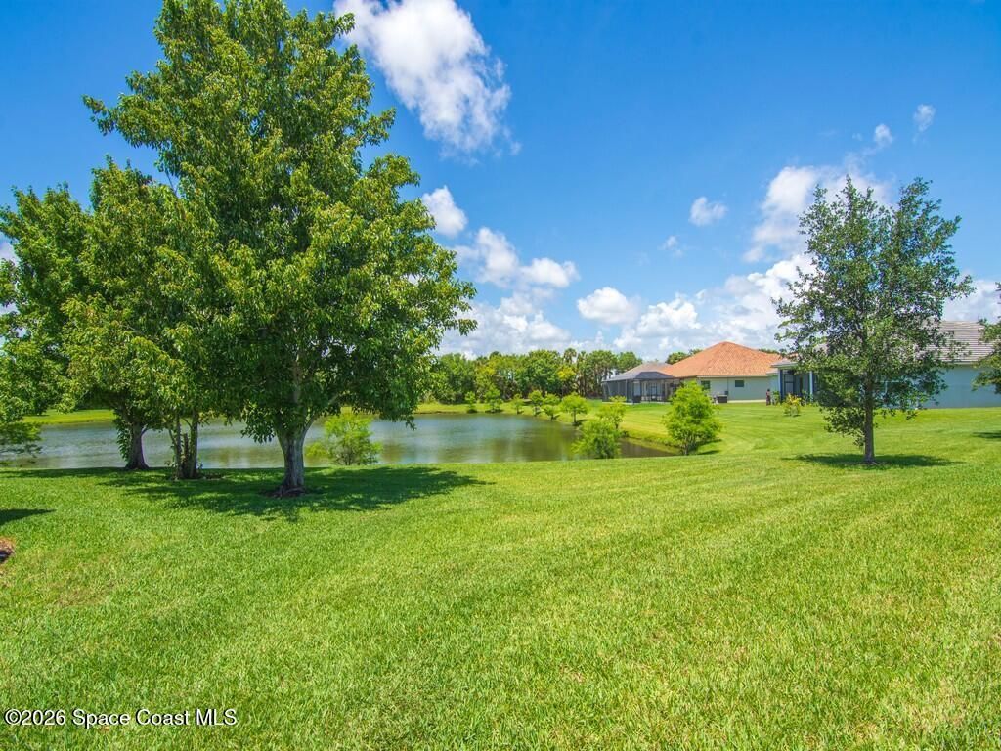
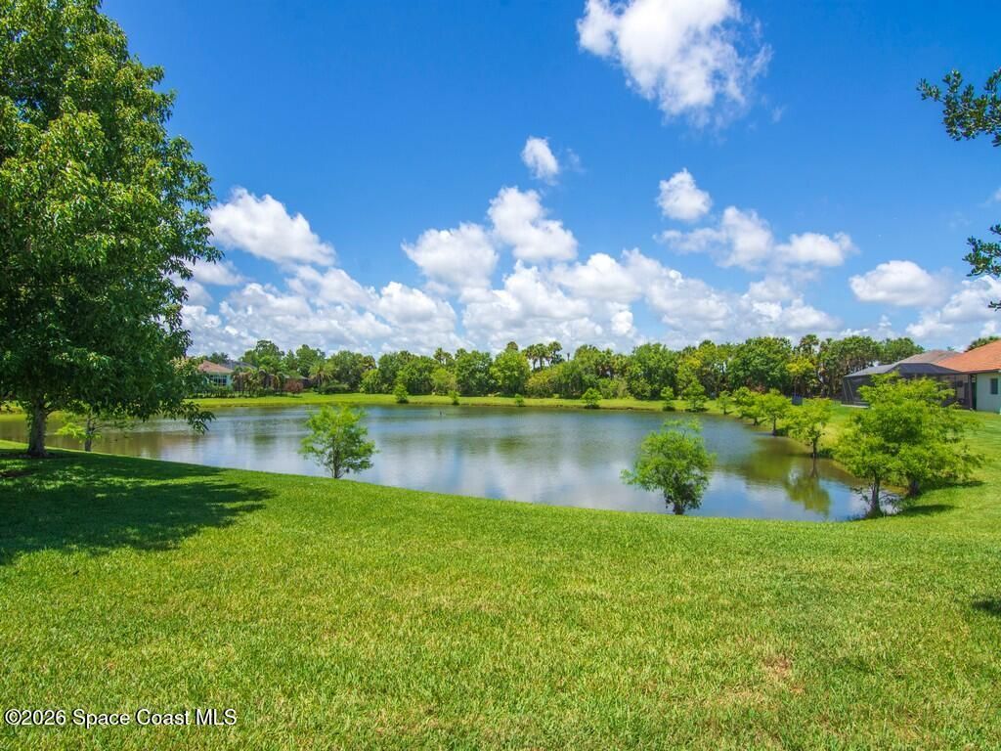
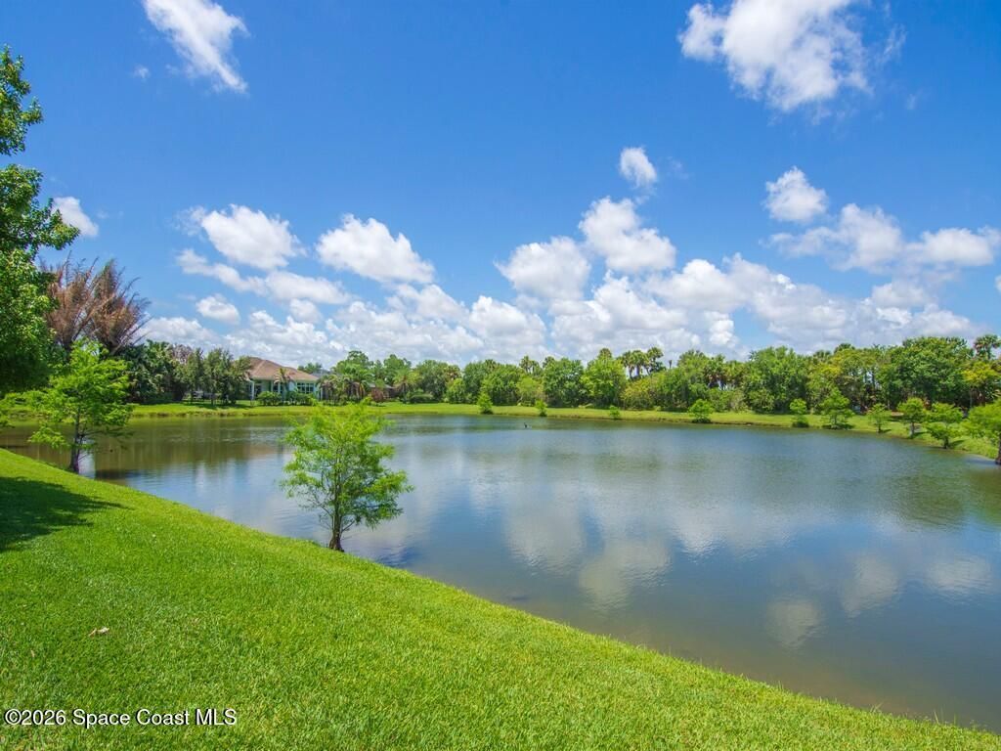
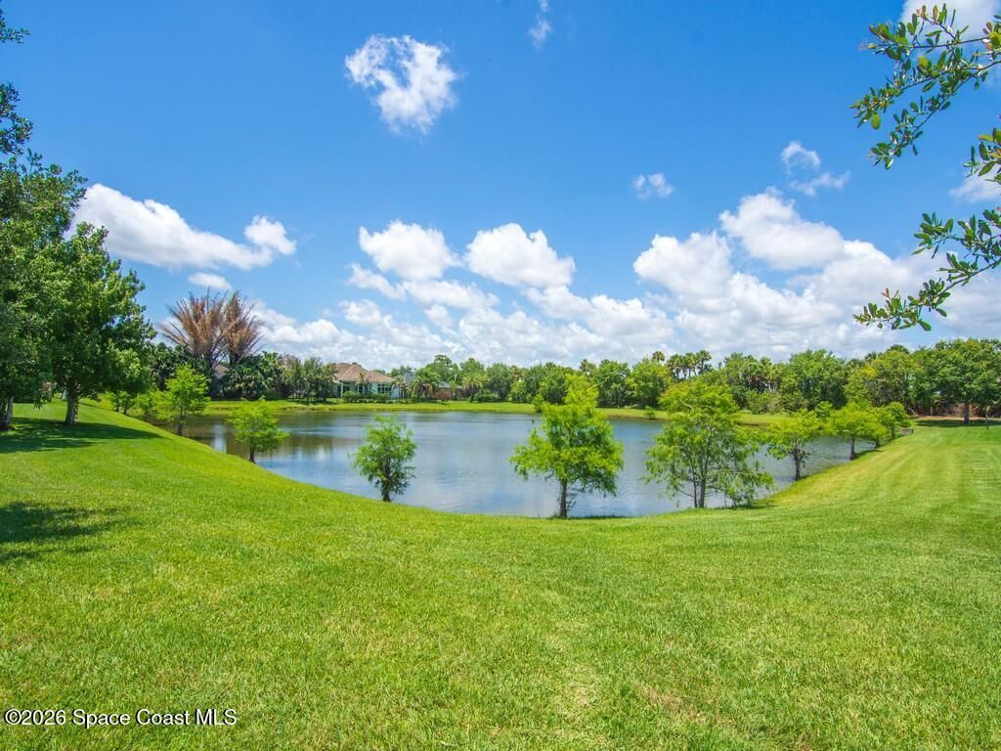
Special View Info: Lake, Water
Utility Features: Cable Connected, Electricity Connected, Sewer Connected, Water Connected
Water: Public
Construction: Block,Concrete,Stucco

Room Sizes

Great Room: Level - Main
Kitchen: Level - Main
Living Room: Level - Main
Dining Room: Level - Main
Primary Bedroom: Level - Main
Primary Bathroom: Level - Main
Bedroom 2: Level - Main
Bathroom 3: Level - Main
Den: Level - Main
Other: Level - Main

Local Schools

High School: Other
Middle School: Other
Elementary School: Other

Neighborhood Information

Neighborhood Map

Neighborhood Hero

Neighborhood Highlights

Neighborhood Characteristics

Neighborhood Market Trend

Neighborhood Schools

Courtesy of

Agency Name: Coldwell Banker Paradise
Agent Name: Richard Zangre
Agency Phone: 772-464-7007

agent picture

Presented by

Agent Name: Patrick Donza
Agent Phone: 561.626.7900
Agency Title: Illustrated Properties
Request Info

IDX logo

Patrick Donza
ipre.com
Agent Cell:
561.632.6997
Office Phone:
561.626.7900

Mortgage Calculator

%
years/fixed
yearly
yearly (est.)

Estimated Payment

$ 3,636.06 Principal & Interest $3,432.19 Property Tax (data not provided by mls) $0.00 Homeowner's Insurance $203.88
Mortgage Logo

Login to My Illustrated Account

Pixel