SIGN UP Login/Register
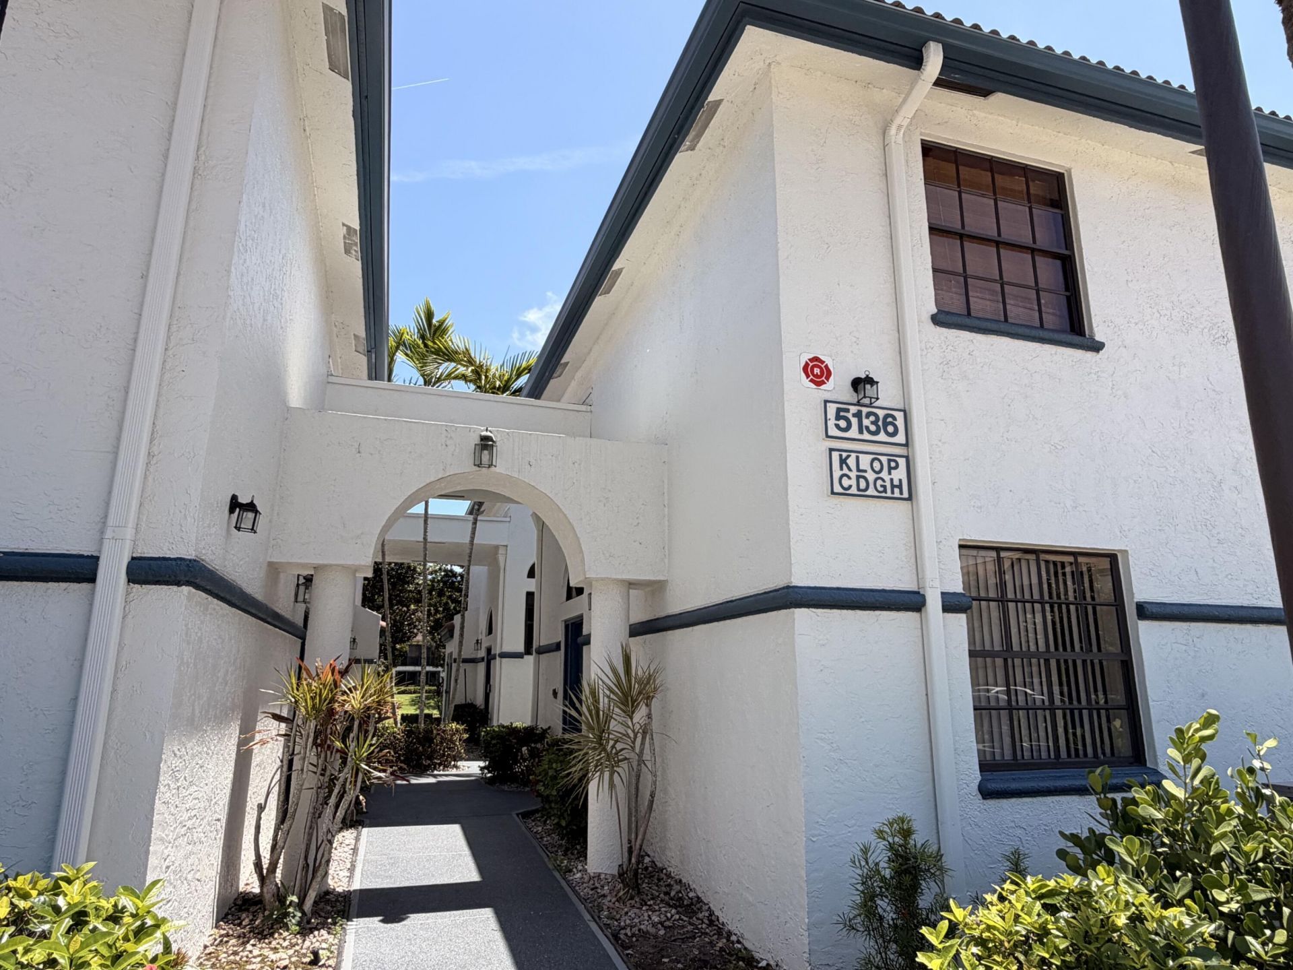
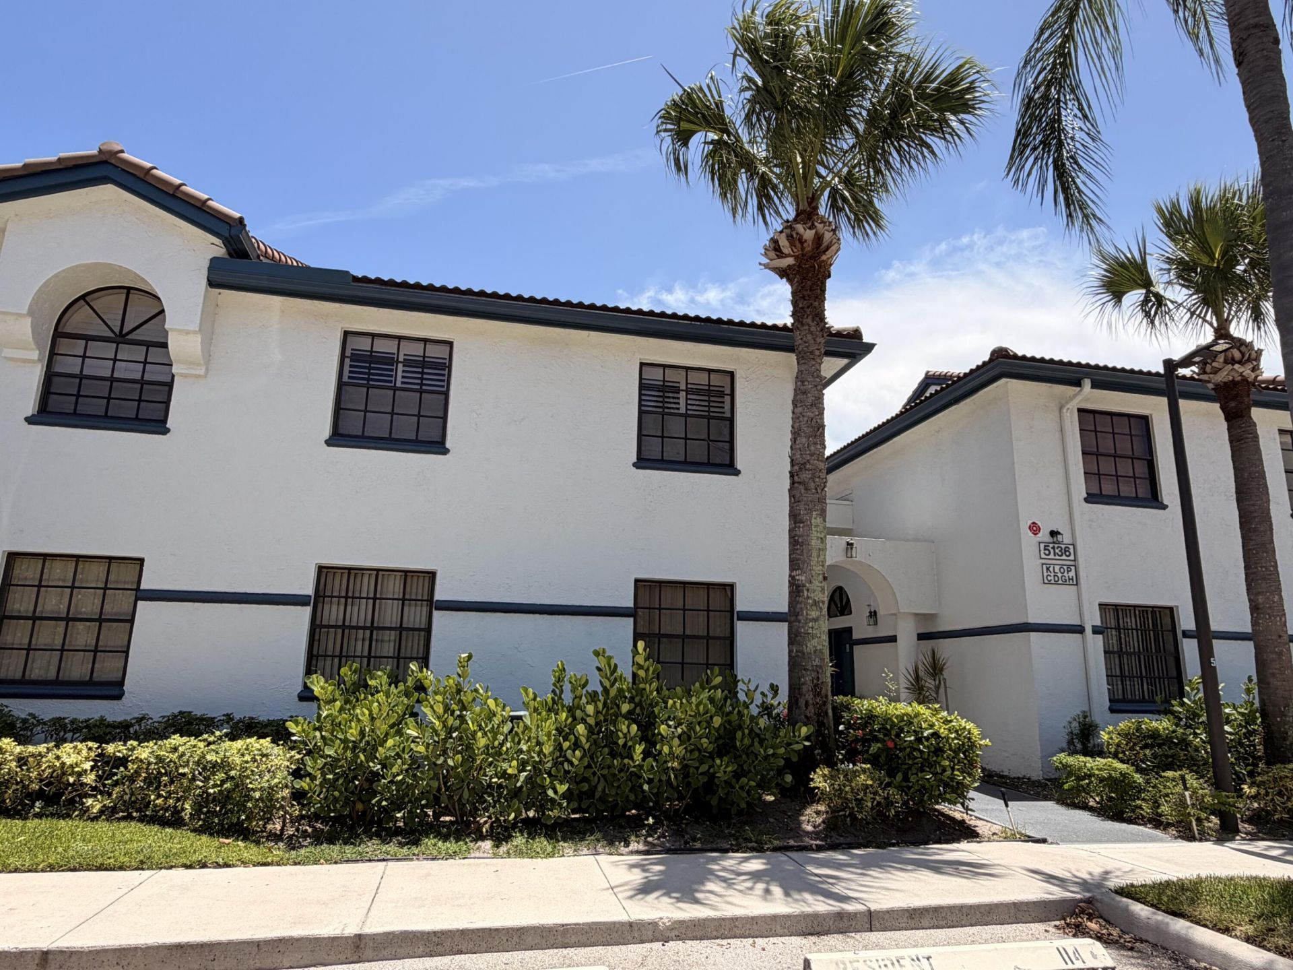
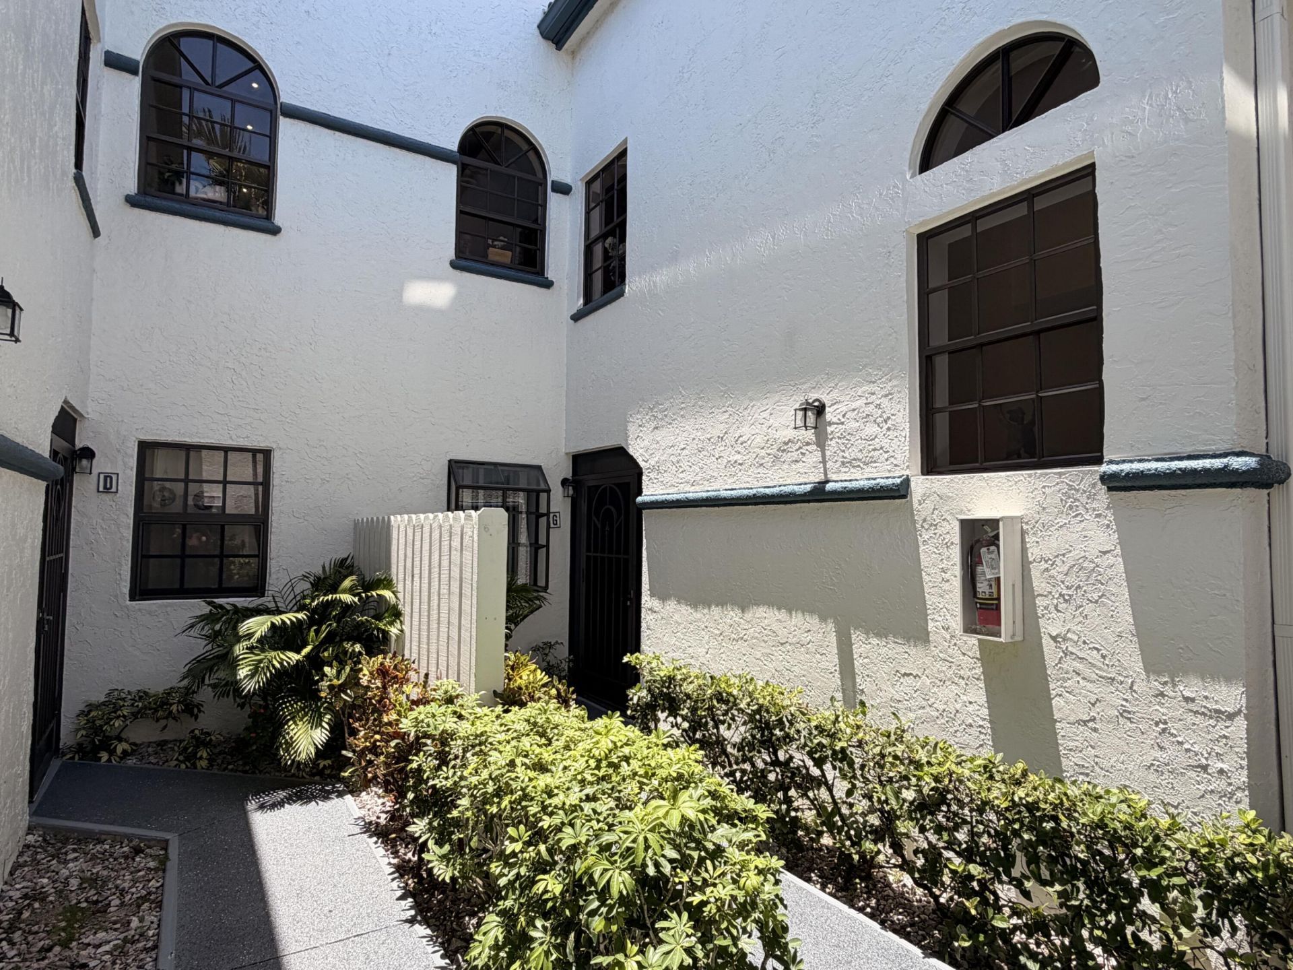
5136 Floria Drive, Unit G, Boynton Beach, FL 33437 Photo

26 Photos

5136 Floria Drive, G Boynton Beach, FL 33437
$225,000
  • Beds
    3
  • Baths
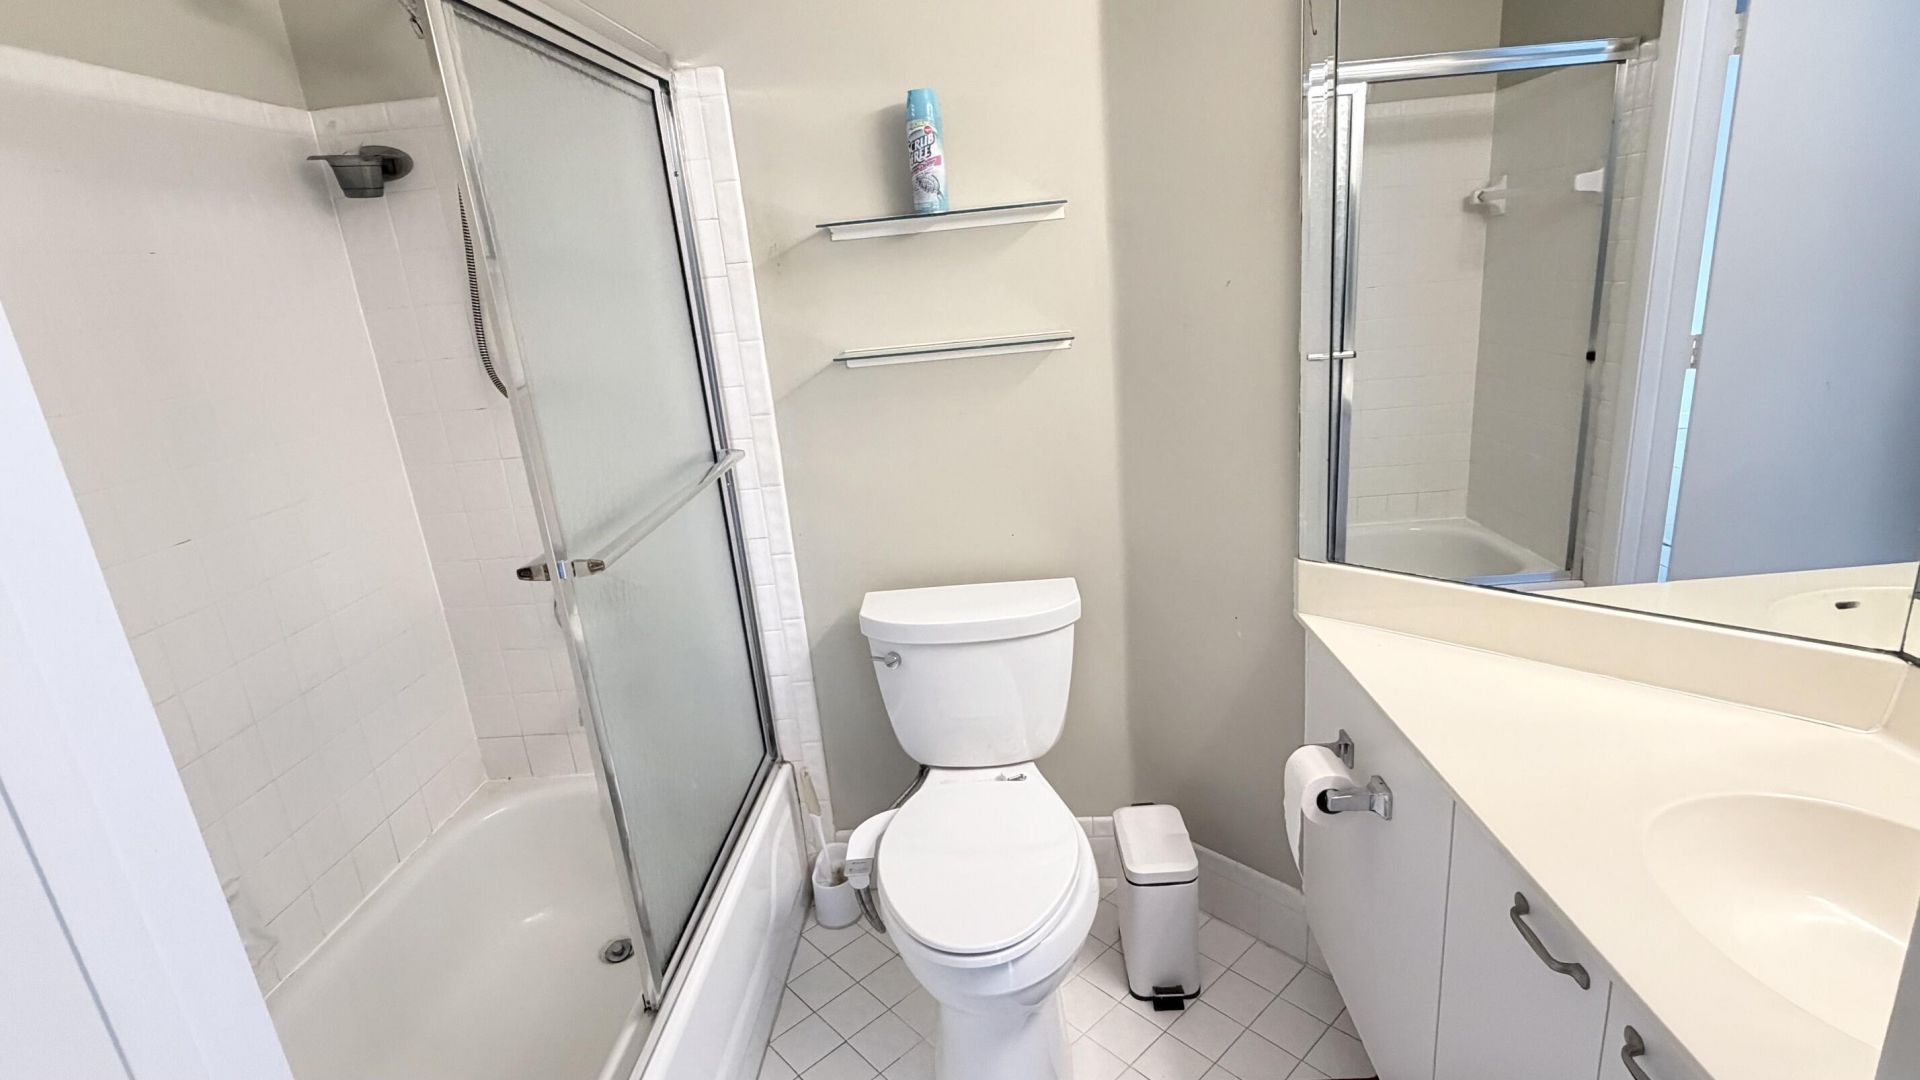
    2 full
  • Total Square Feet
    1,578

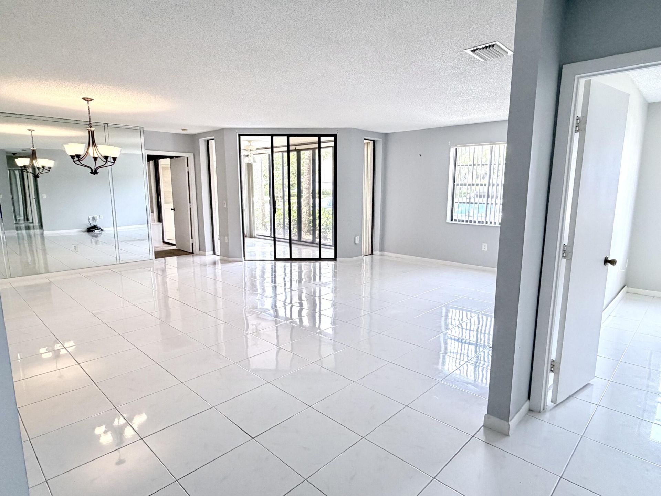
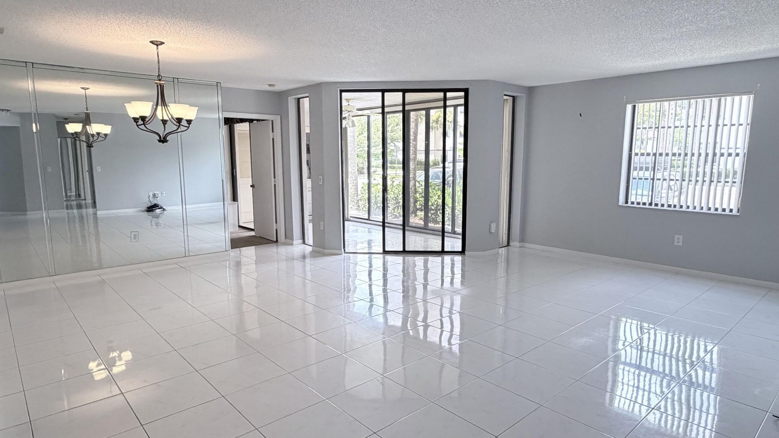
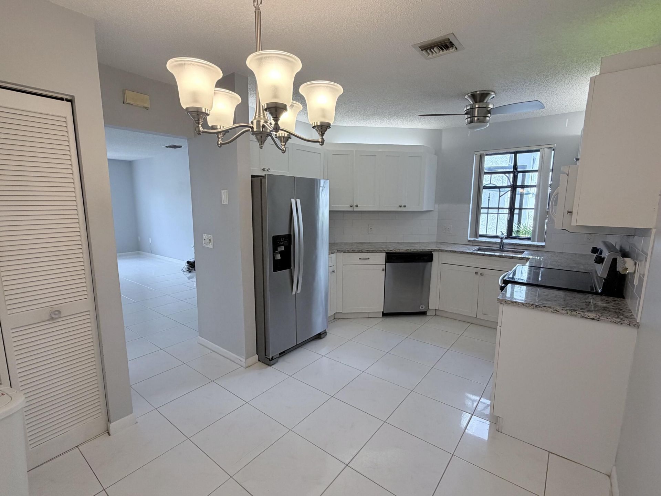
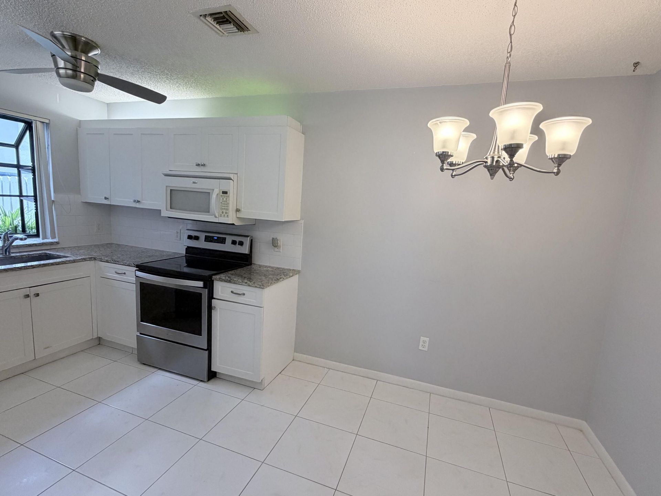
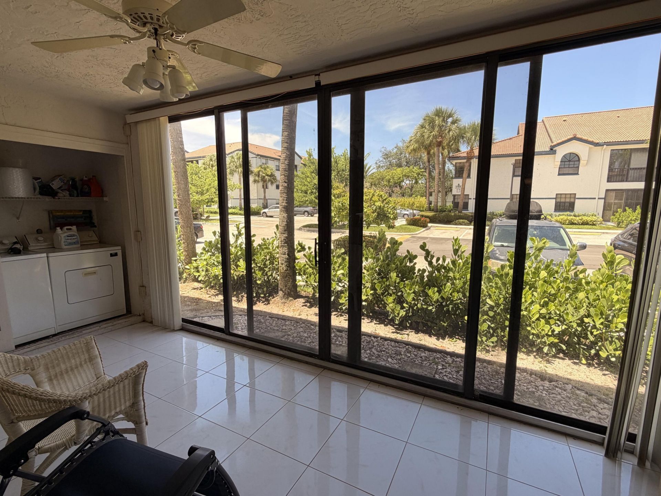
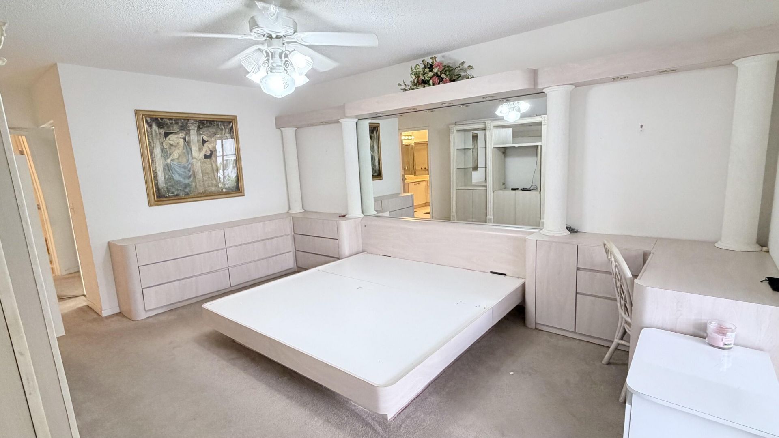
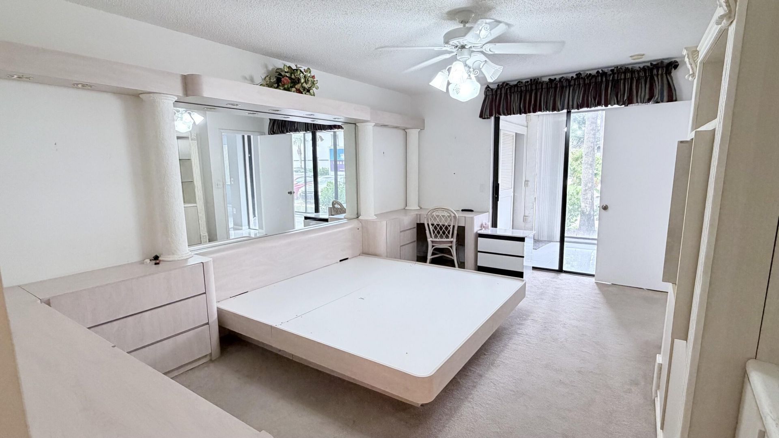
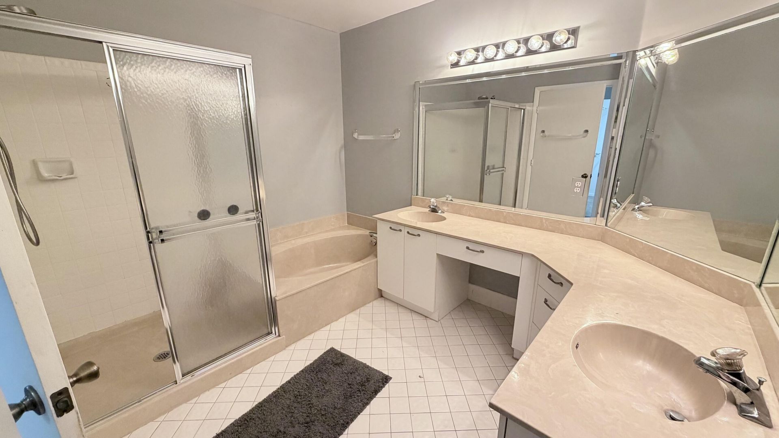
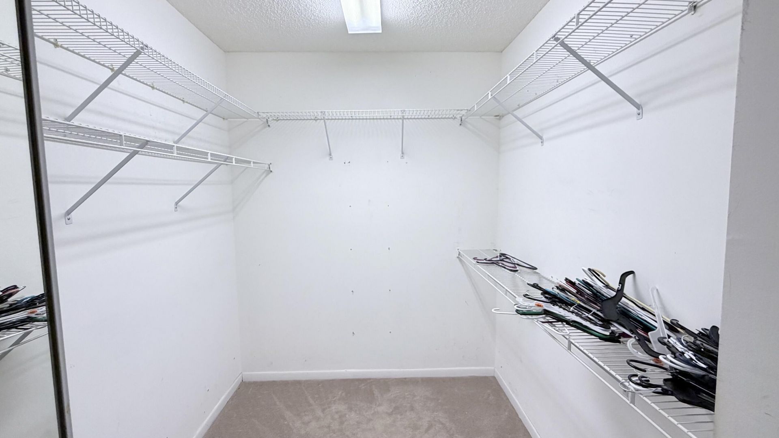
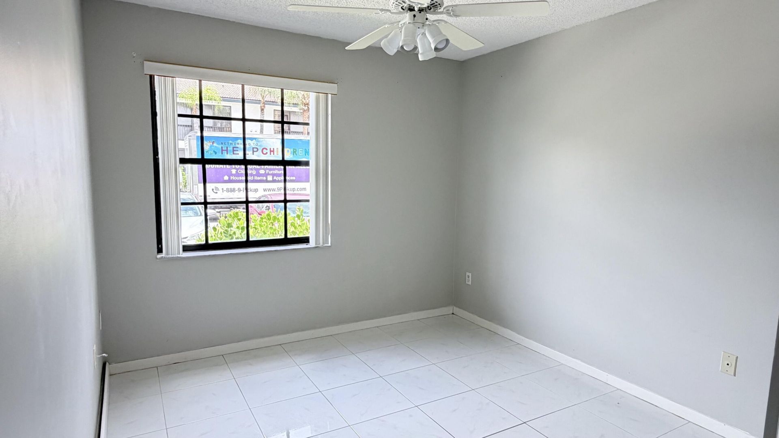
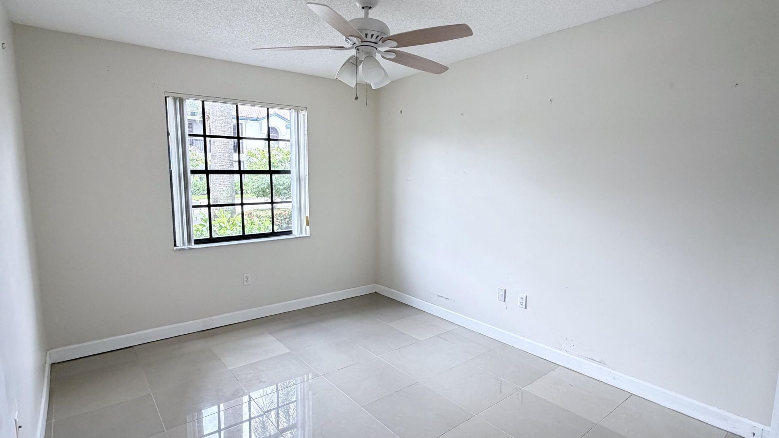
Enjoy comfort and convenience in this spacious first-floor condo in the highly desirable Platina community. This home features white kitchen with granite countertops, stainless steel appliances, large pantry, abundant cabinet space, and modern lighting. Two bedrooms plus a den that can be used as a 3rd bedroom. Split floor plan. The primary suite offers built-in furniture, dual vanities, a soaking tub, separate walk-in shower, and generous closet space. Additional highlights include mirrored clo...

View More

Property Summary

MLS Number: B26072236
Status: Active
Days on Market: 25
Subdivision: ILLUSTRE VILLAGE CONDO
County: Palm Beach
Bedrooms: 3
Total Square Feet: 1,578
Price Per Sq. Ft.: $143
New Constuction: No
Waterfront: Yes
Property Type: Residential - Condominium
Cooling: Central Air, Ceiling Fan(s), Electric
Heating: Central, Electric
Roof Type: Barrel, Tile
Stories: 1.0
Taxes: $2,794
Year Built: 1995
HOA Fee: $904/ Monthly

Featured Amenities

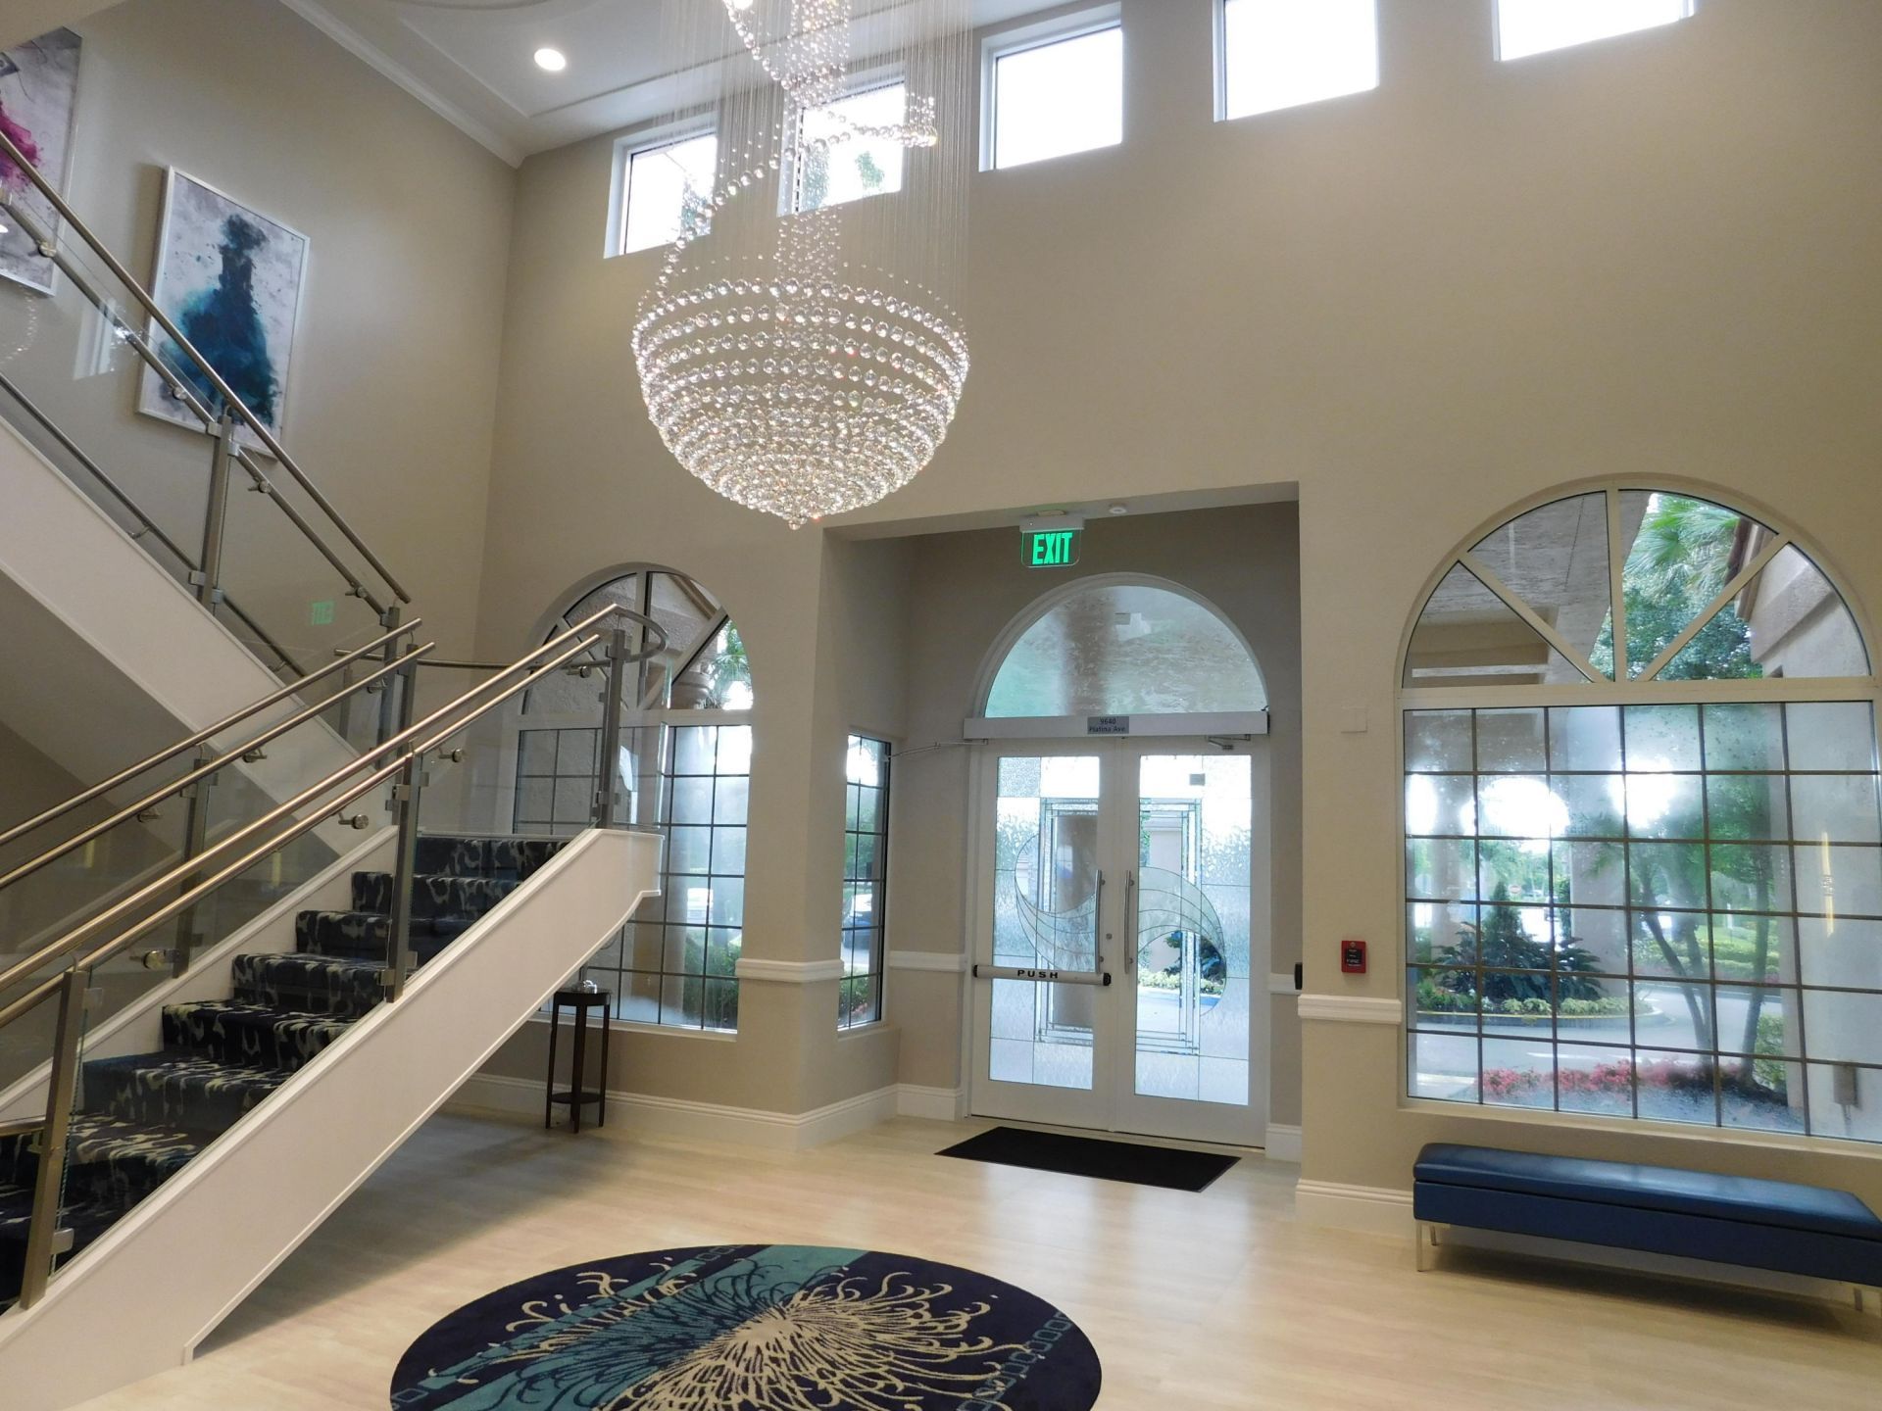
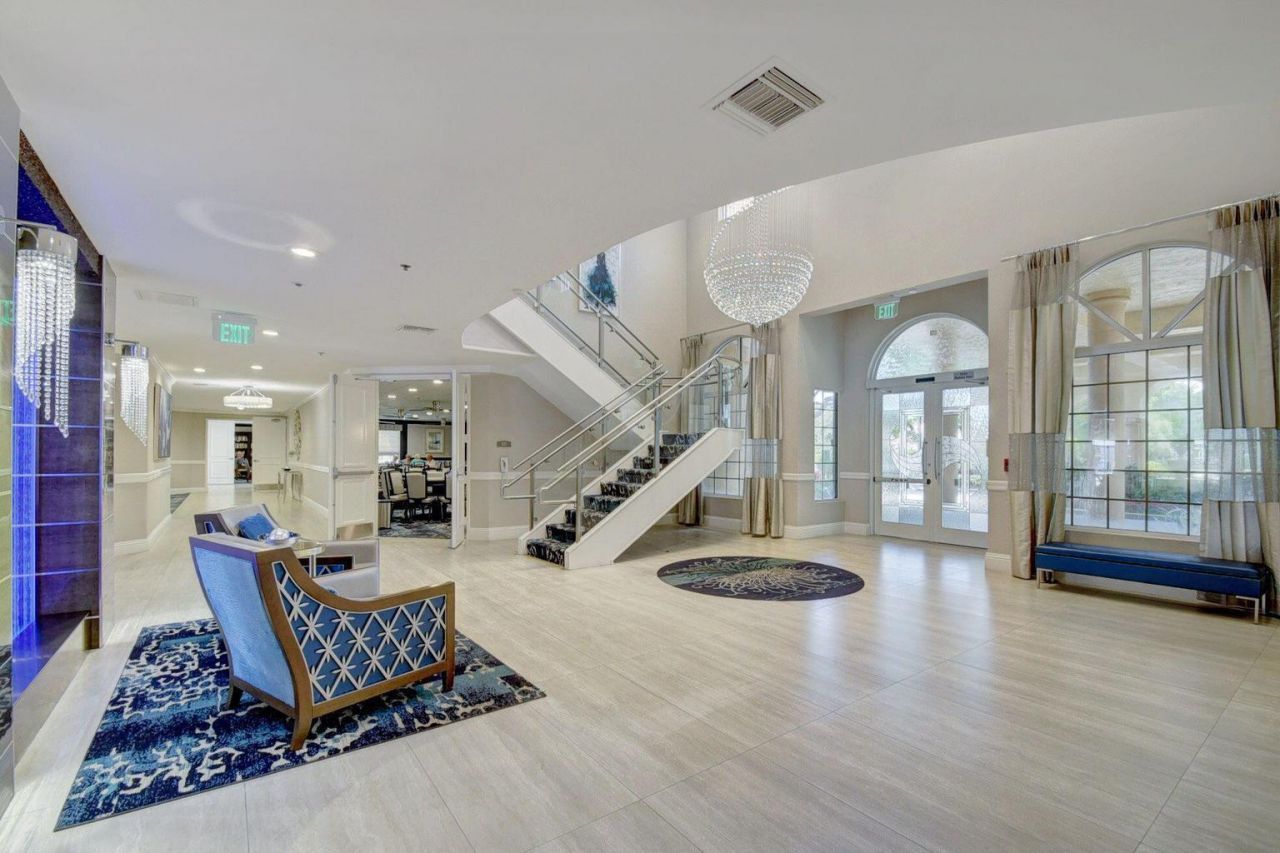
Entrance Foyer
Pantry
Walk-In Closet(s)
Bedroom Layout - Split
Custom Mirrors
Storage
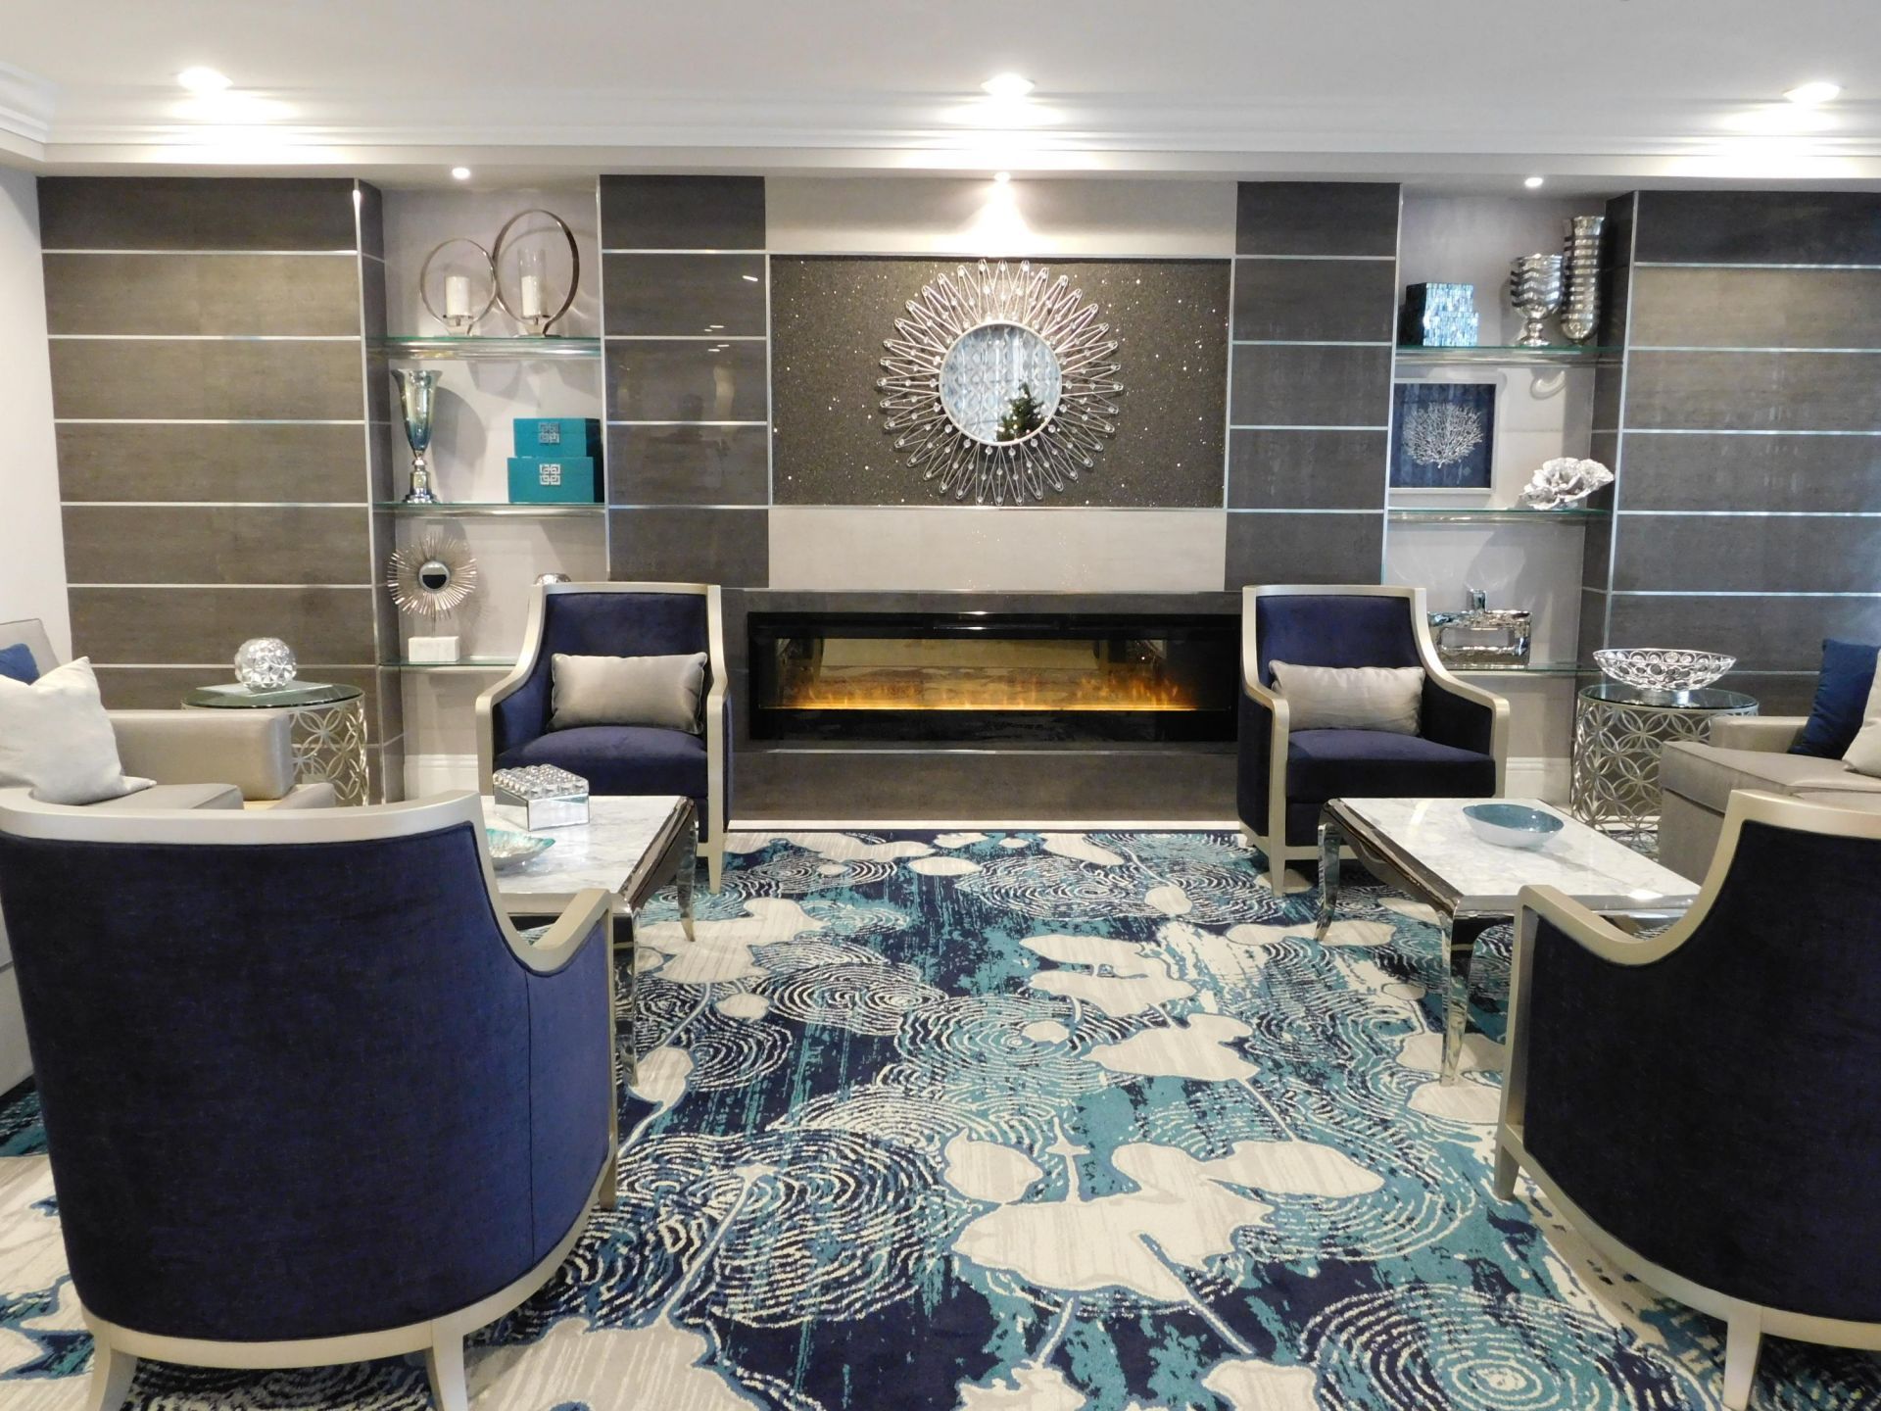
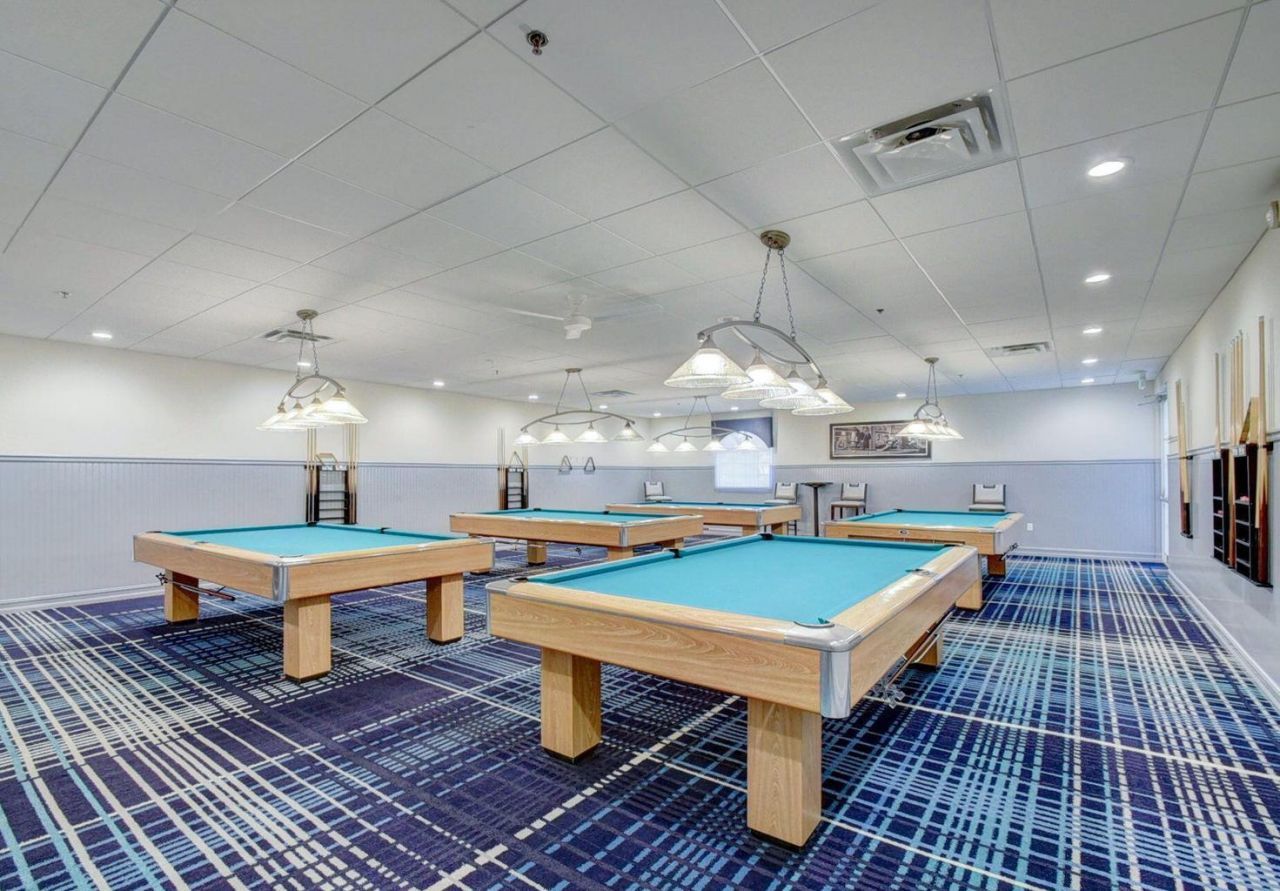
Billiard Room
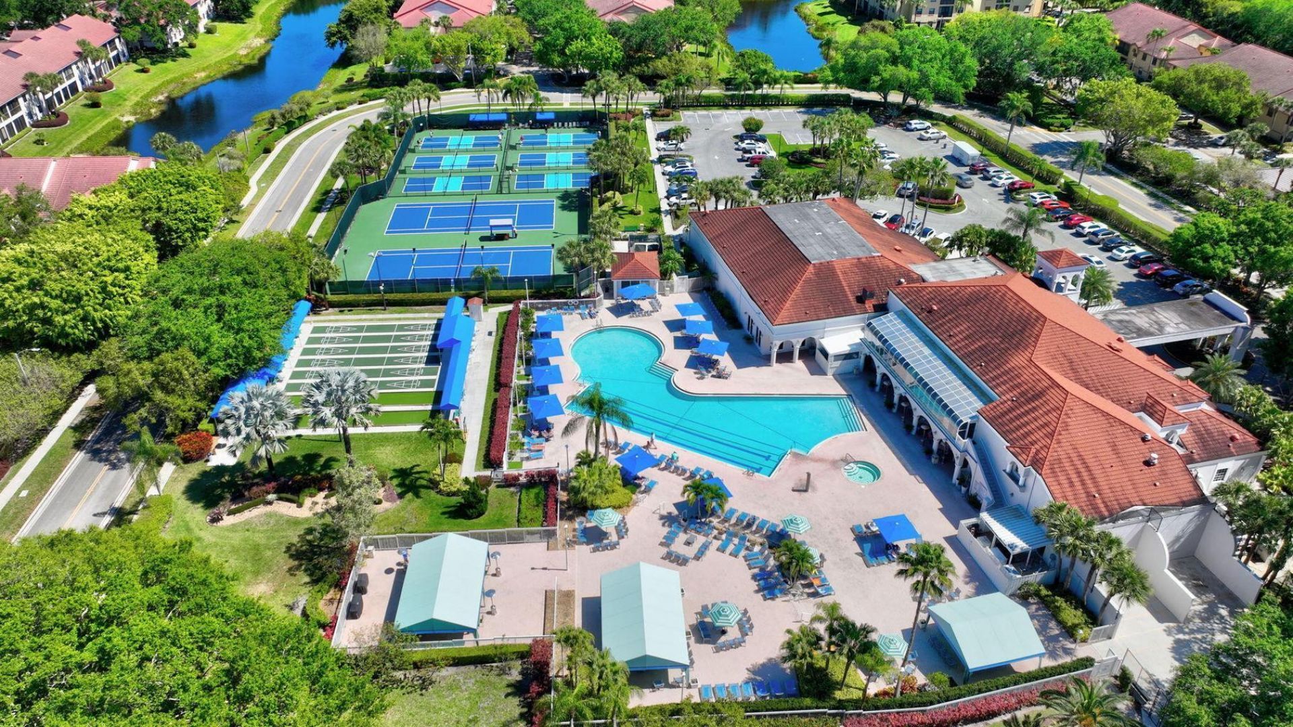
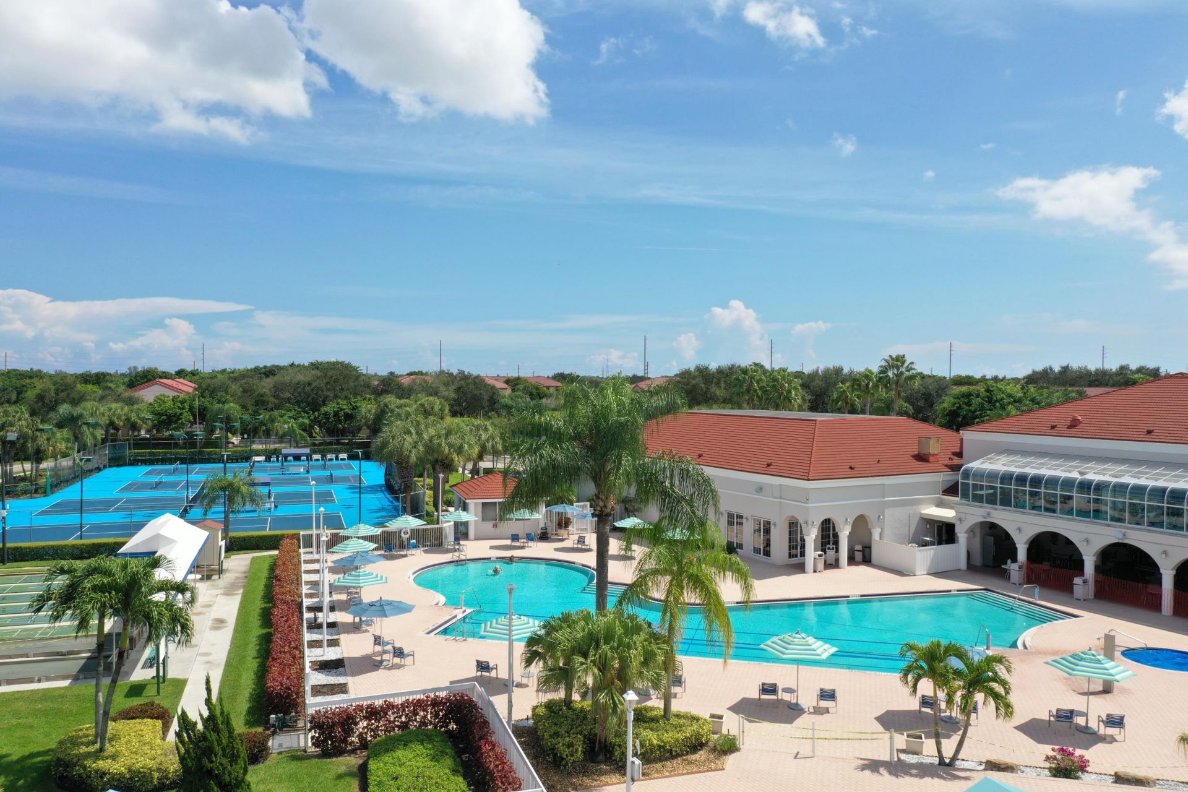
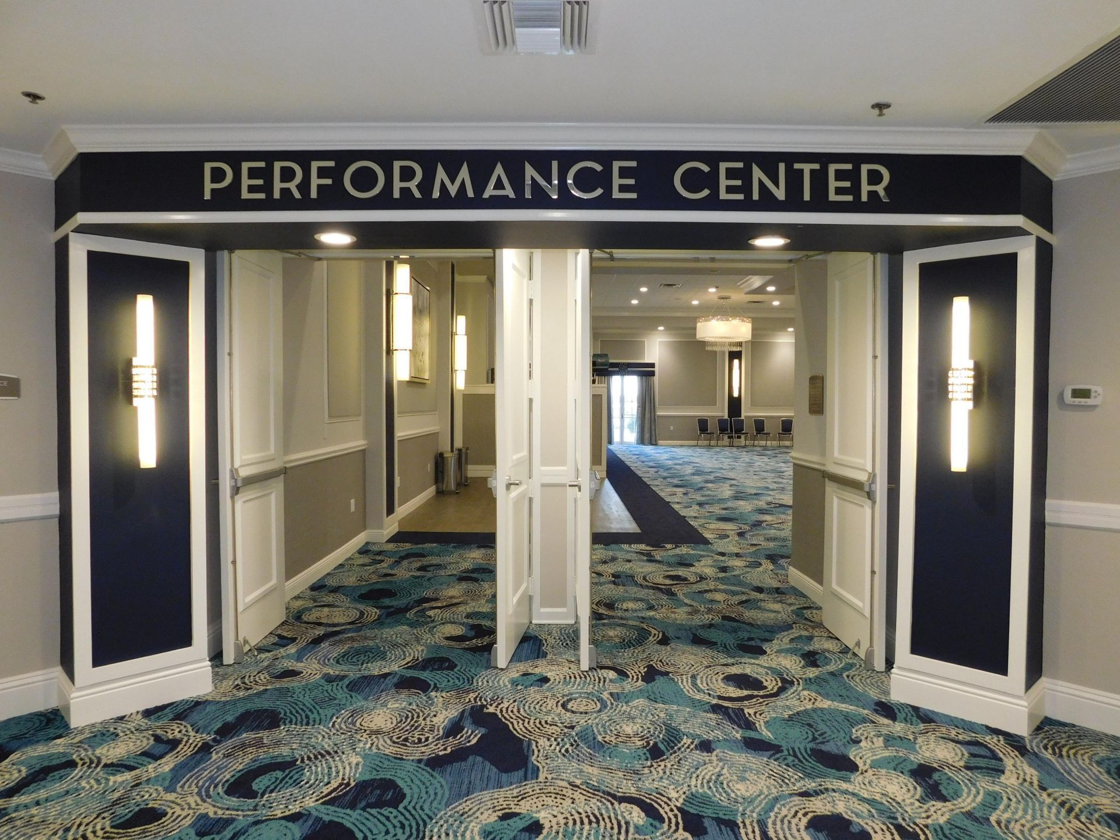
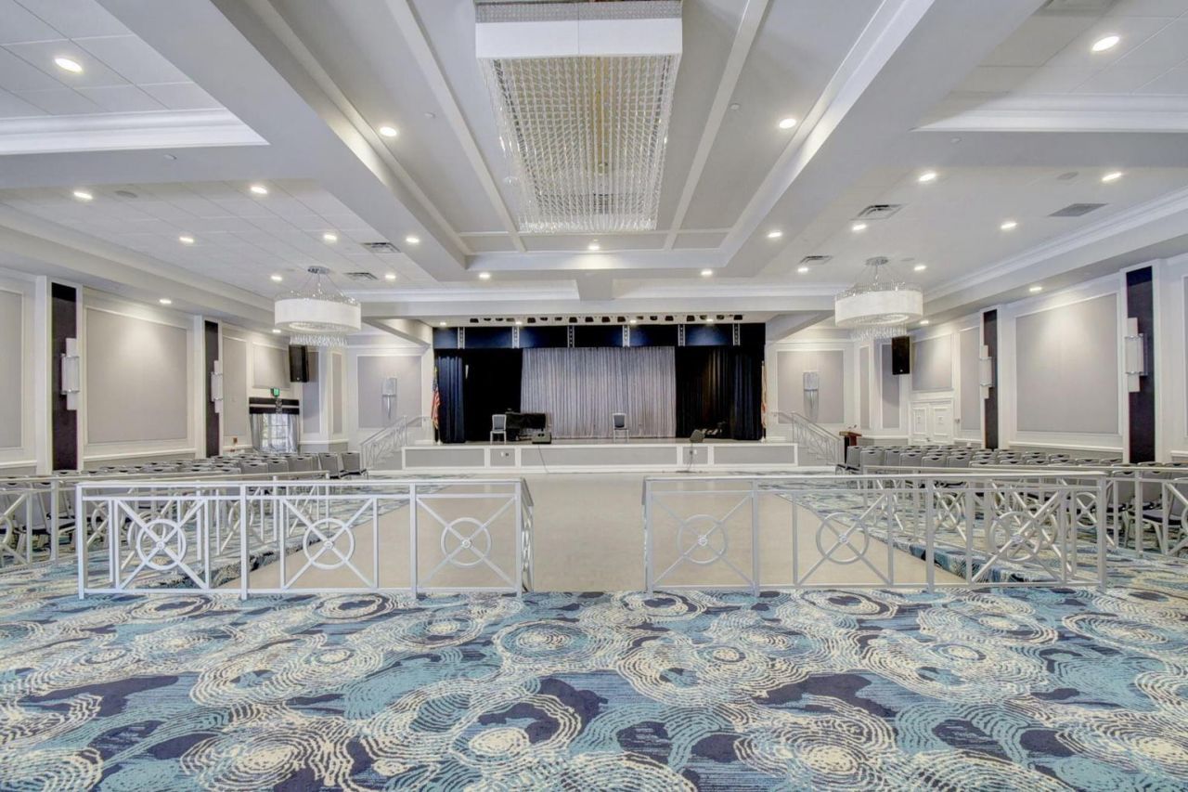
Clubhouse
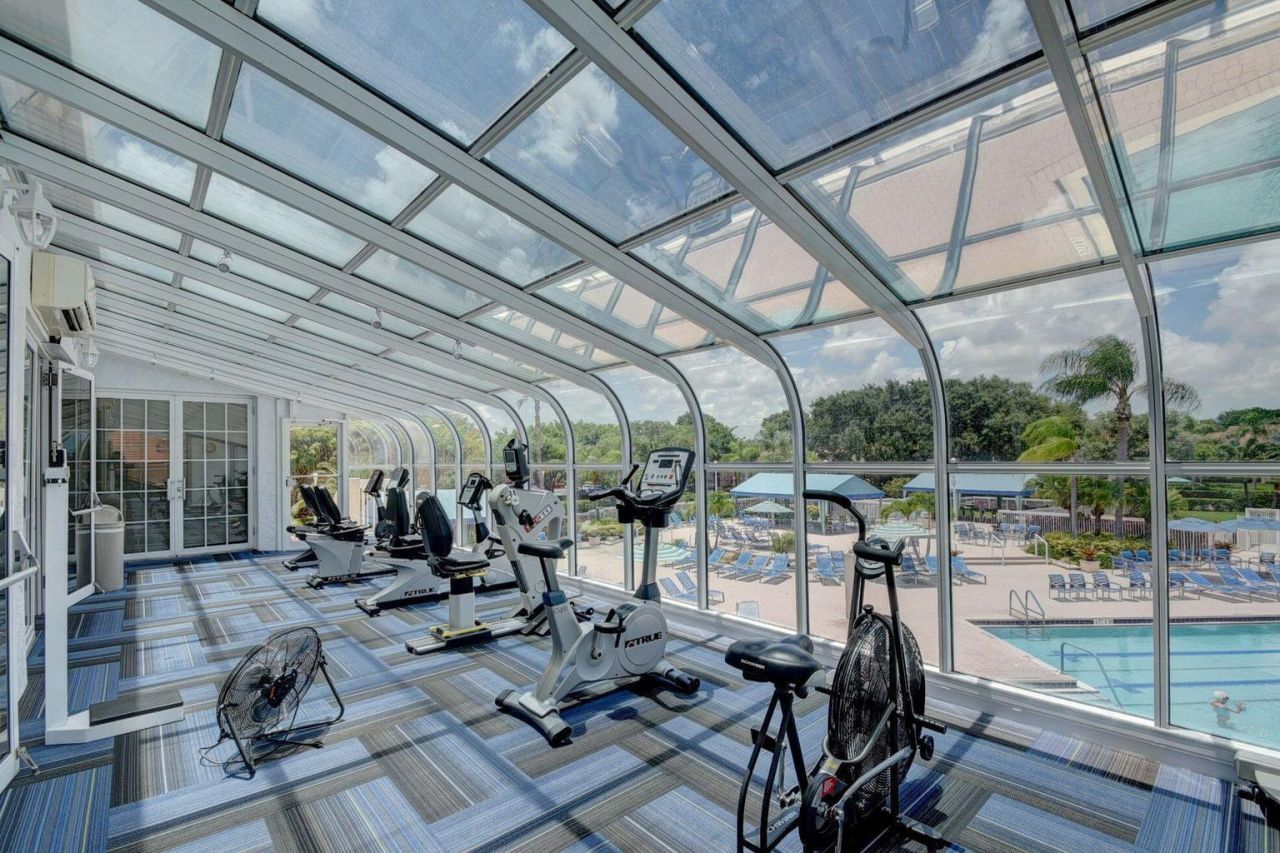
Fitness Center
Game Room
Management
Playground
Pool
Sauna
Spa/Hot Tub
Tennis Court(s)
Manager On Site
Business Center
Cafe/Restaurant
Heated Pool
Internet Included
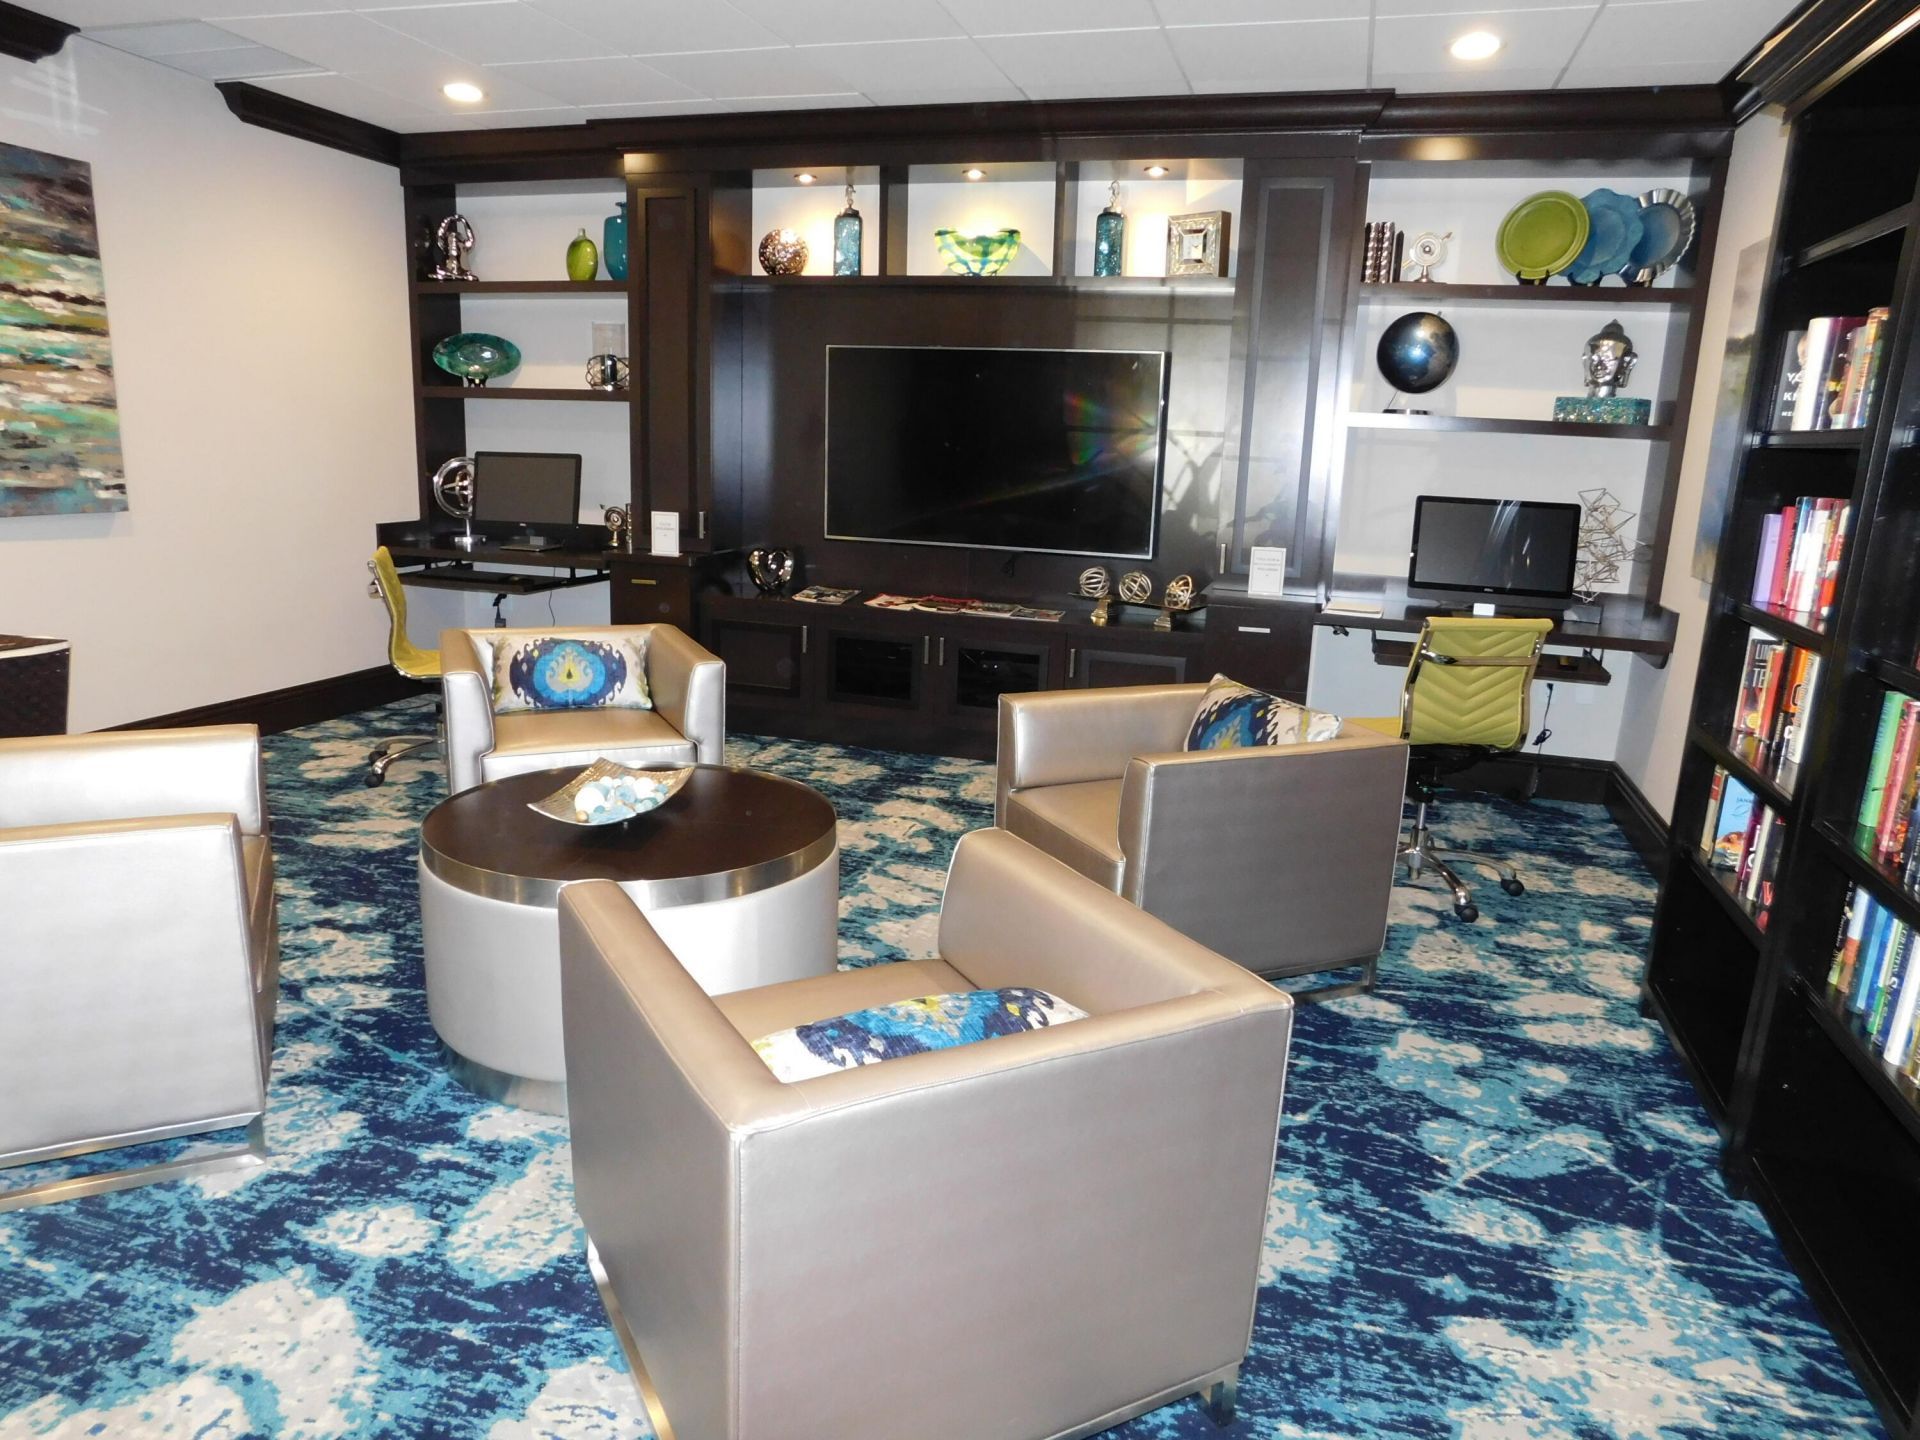
Library
Security
Recreation Facilities

Property Details

Appliances: Electric Water Heater, Dryer, Disposal, Dishwasher, Electric Range, Ice Maker, Microwave, Refrigerator, Water Heater, Washer, Range
Association Fee Includes: Cable TV, Insurance, Internet, Pest Control, Security, Sewer, Trash, Water, Reserve Funds, Roof Repairs, Pool
Days on Site: 25
Exterior: Stucco, CBS
Outdoor Features: None
Flooring: Carpet, Ceramic Tile, Tile
Furnished: Partially
Hot Tub: Yes
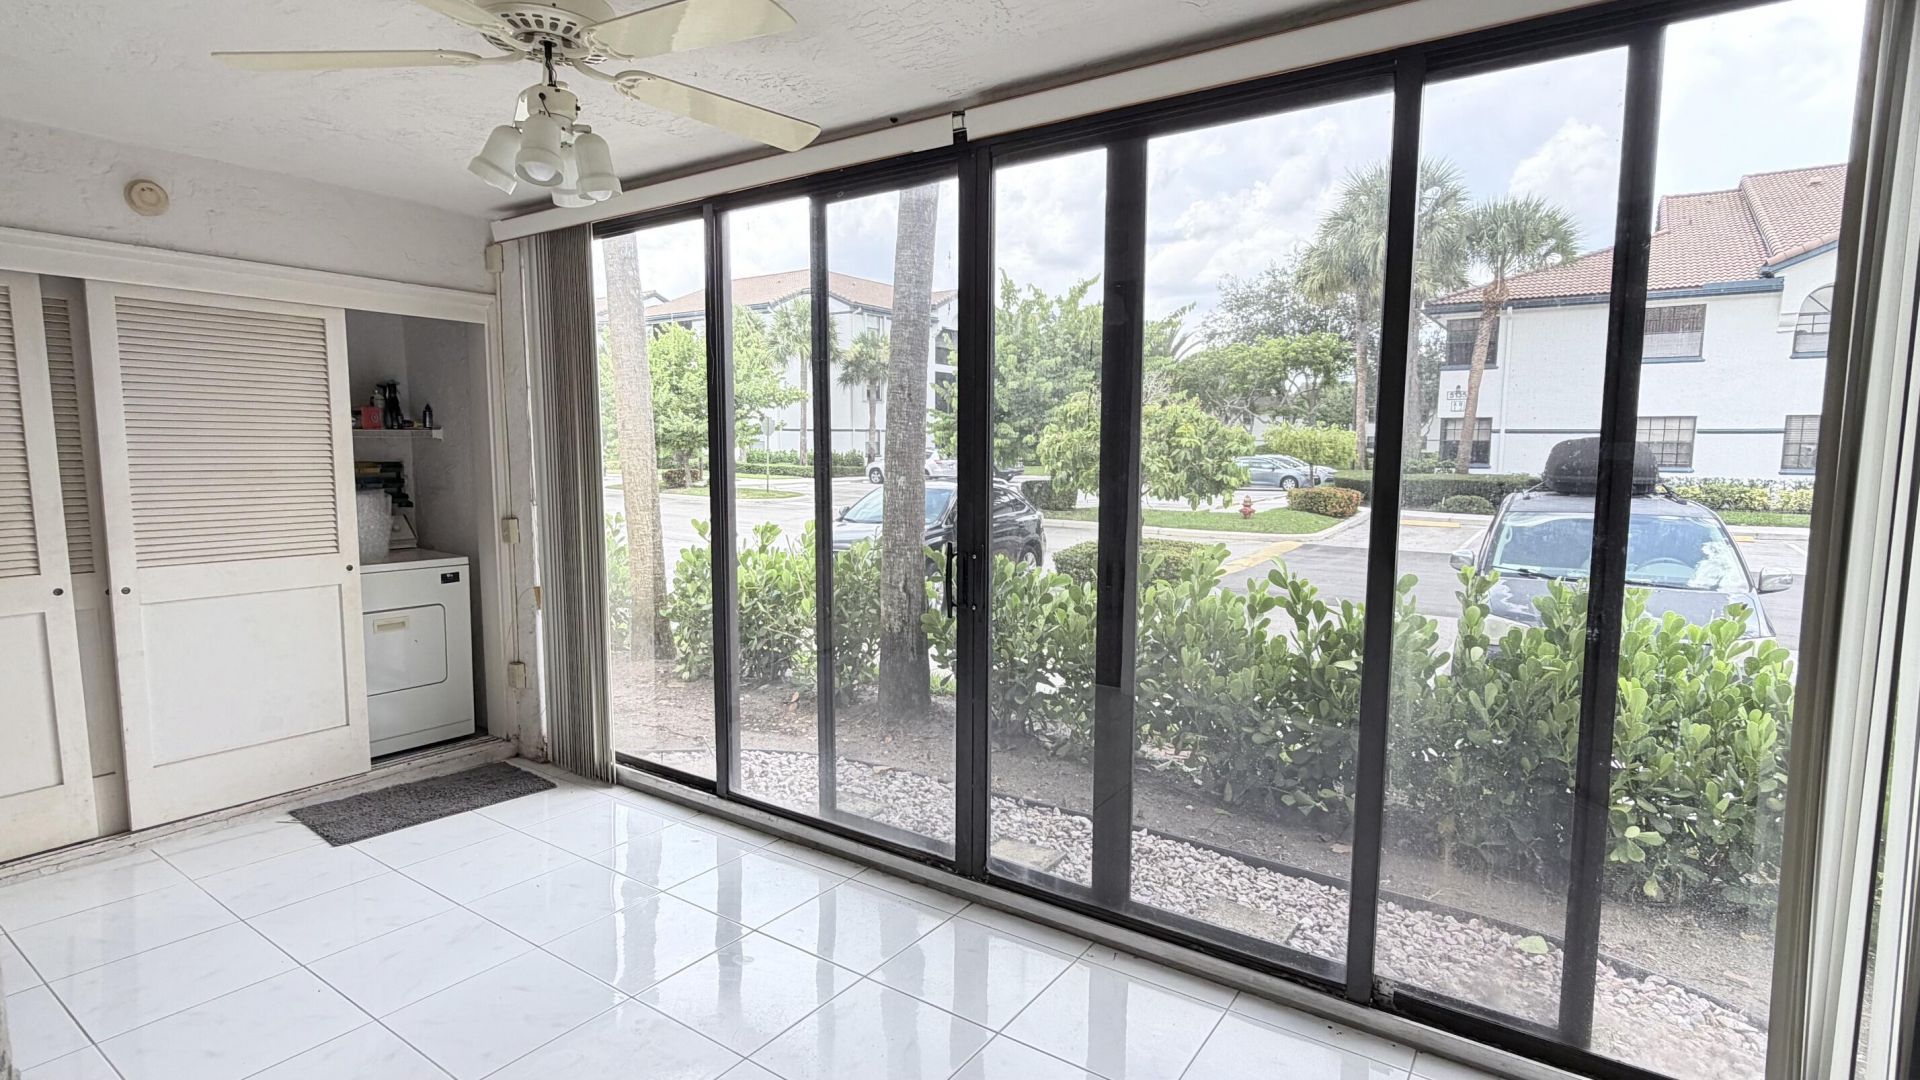
Laundry: Laundry Closet, Inside
Parcel#: 00424523210004307
Parking: Assigned, Guest
Parking Notes: Assigned, Guest
Patio/Porch: Patio - Covered, Patio, Glass Enclosed
Pets Allowed: Yes, Size Limit
Restrictions: Parking - No Motorcycle, Parking - No RV, Parking - No Truck, Lease Restrictions
Sauna: Yes
Security: Gated with Guard, Smoke Detector(s), Security Patrol
Sewer: Public Sewer
Sprinkler: Auto Sprinkler
SQFT Living: 1495
Structure Type: Multi Family
Total Rooms: 7
Utilities: Cable Available, Sewer Available, Water Available
Water: Public
Waterfront Features: None
Windows: Blinds
Construction: Stucco,CBS

Room Sizes

Living Room: 13 X 21 Level Main
Kitchen: 11 X 16 Level Main
Primary Bedroom: 13 X 17 Level Main
Dining Room: 13 X 13 Level Main
Bedroom 2: 10 X 13 Level Main
Den: 10 X 12 Level Main

Local Schools

High School: Boynton Beach
Middle School: West Boynton
Elementary School: Crystal Lakes (Palm Beach)

Neighborhood Information

Neighborhood Map

Neighborhood Hero

Neighborhood Highlights

Neighborhood Characteristics

Neighborhood Market Trend

Neighborhood Schools

Courtesy of

Agency Name: LPT Realty, LLC
Agent Name: Julia Eppler
Agency Phone: 877-366-2213

agent picture

Presented by

Agent Name: Patrick Donza
Agent Phone: 561.626.7900
Agency Title: Illustrated Properties
Request Info

IDX logo

Patrick Donza
ipre.com
Agent Cell:
561.632.6997
Office Phone:
561.626.7900

Mortgage Calculator

%
years/fixed
yearly
yearly (est.)

Estimated Payment

$ 1,403.24 Principal & Interest $1,104.78 Property Tax $232.83 Homeowner's Insurance $65.63
Mortgage Logo

Login to My Illustrated Account