SIGN UP Login/Register
515 Shady Hollow Blvd W, Naples, FL 34120 Photo

8 Total Photos [Click to View All]

515 Shady Hollow Blvd W Naples, FL 34120
$3,500,000
  • Beds
    4
  • Baths
    4 full 1 partial
  • Total Square Feet
    1,136
  • Lot Size
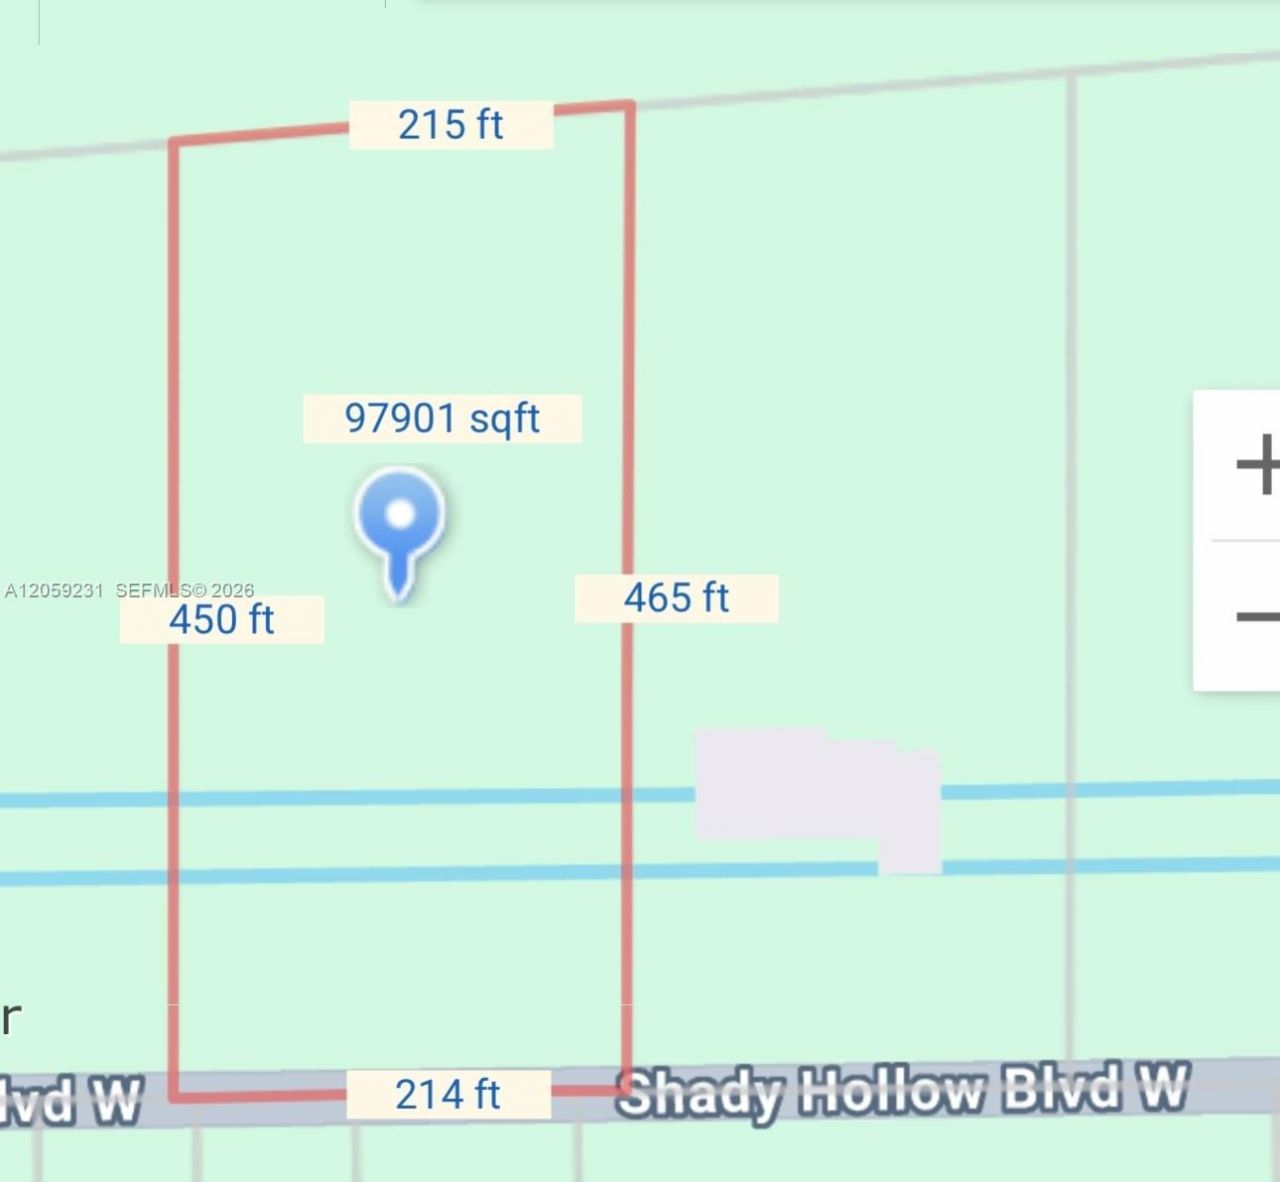
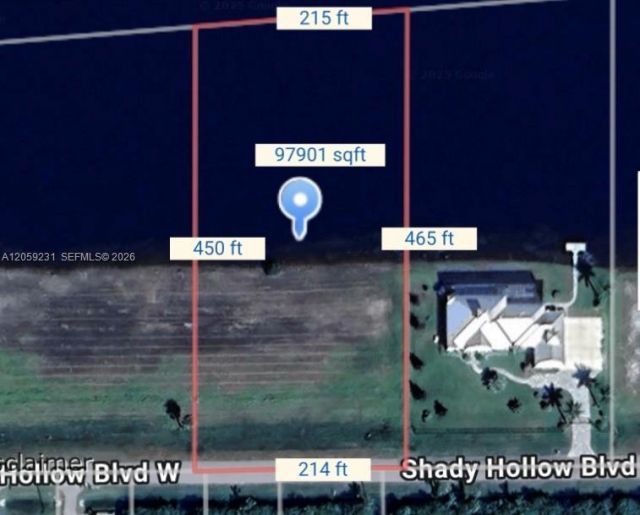
    2.20 acre(s)

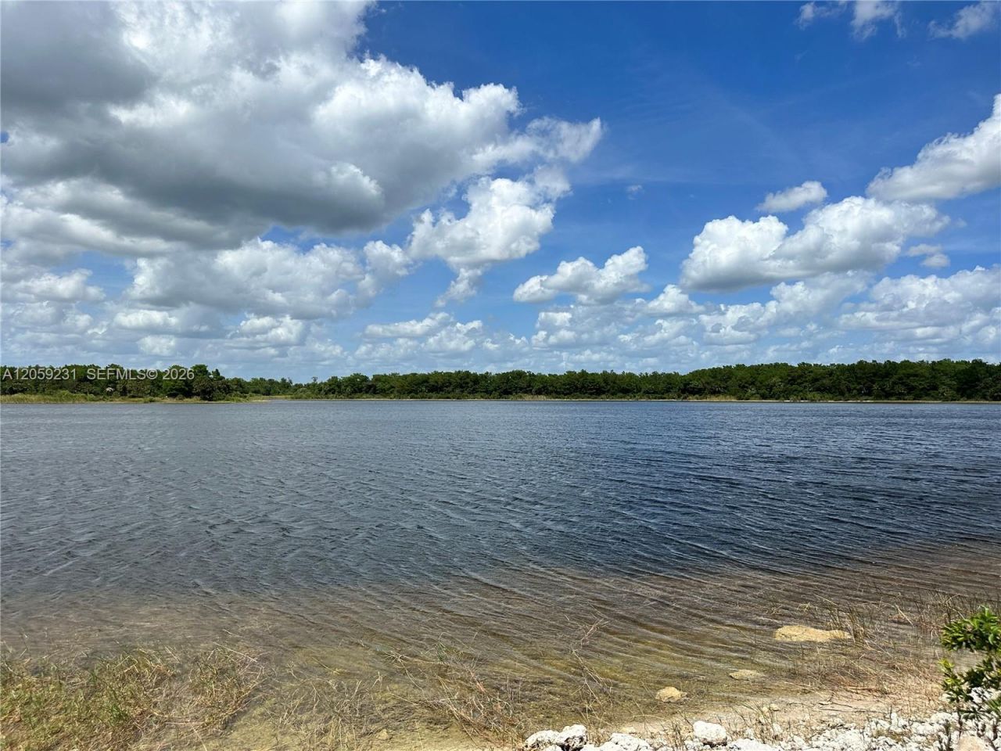
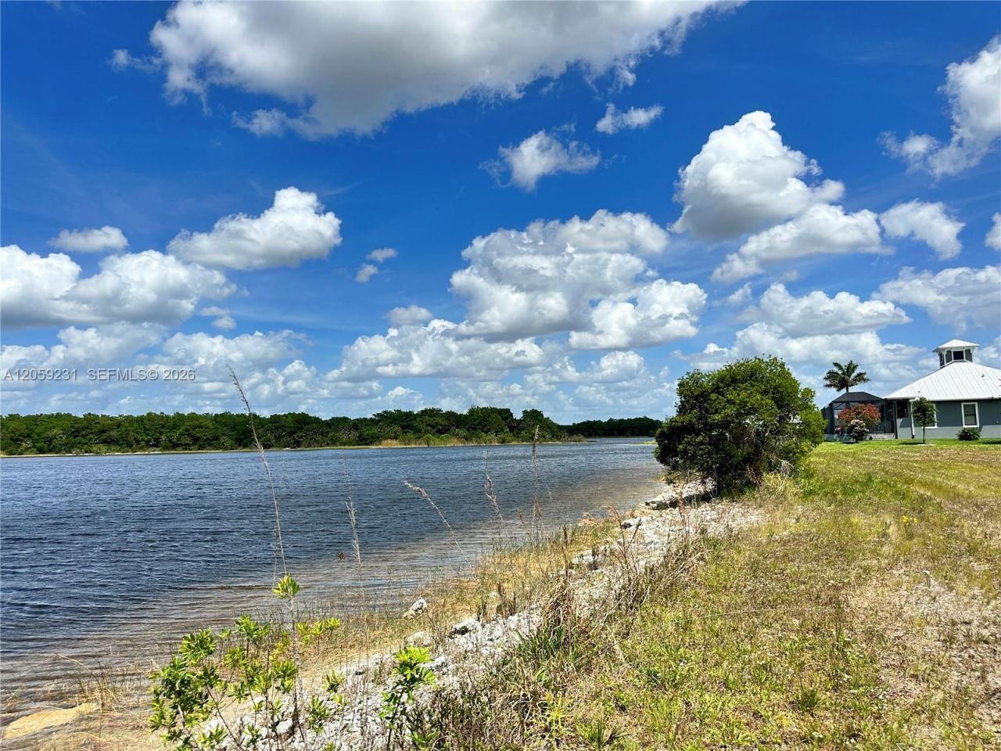
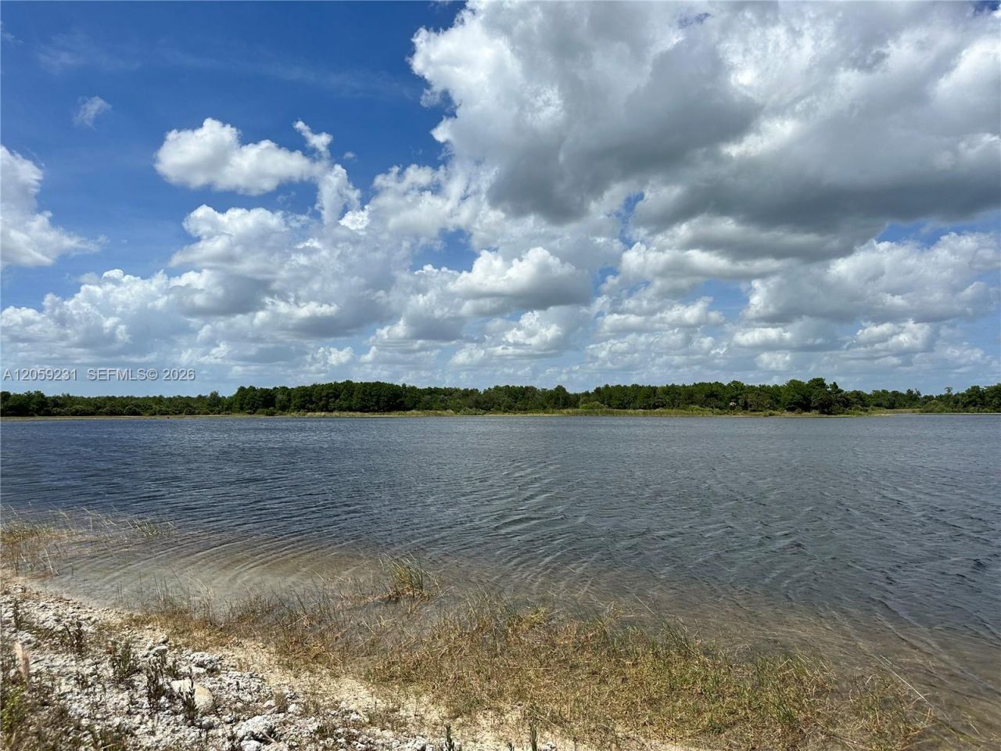
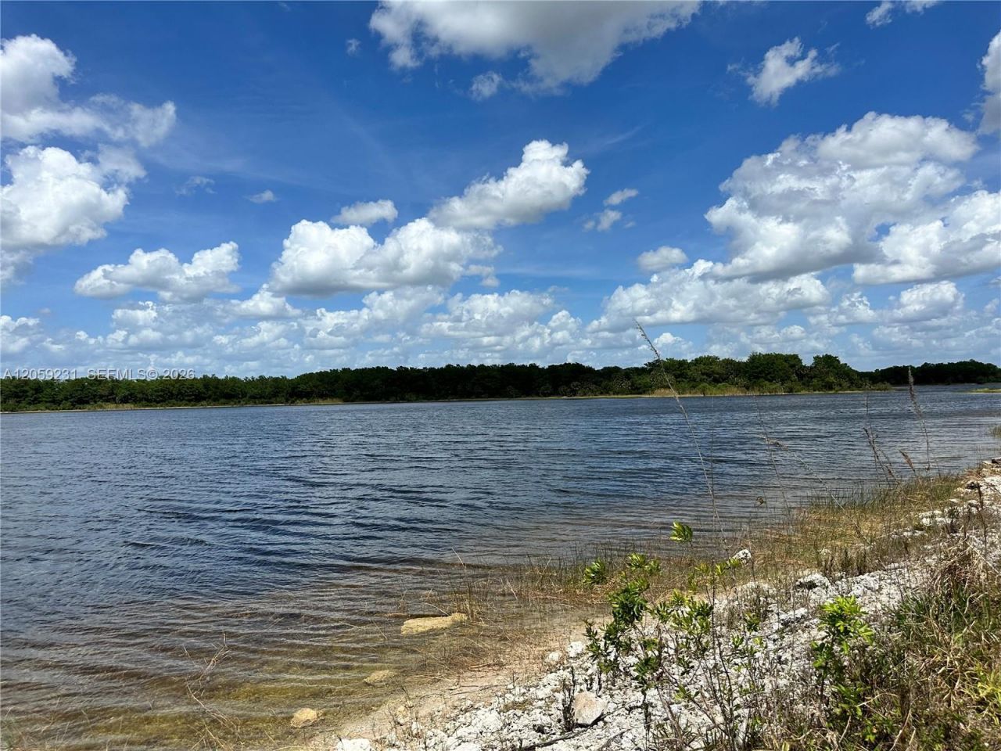
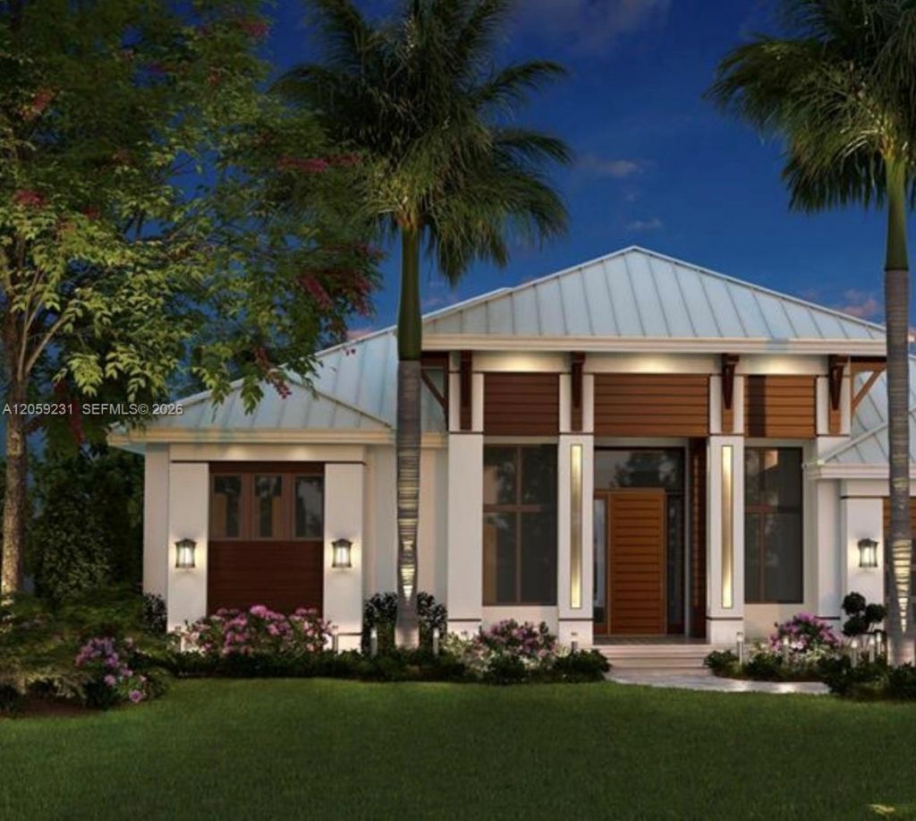
This pre-construction stunning lakefront estate boasts breathtaking views and private lake access, offering the ultimate blend of seclusion, natural beauty, and refined living. The 4-bedroom, 4.5-bath residence features tile flooring, modern details, and a gourmet kitchen with custom cabinetry and high-end finishes. The opulent primary suite is a serene retreat with dual rainfall showers, a deep soaking tub, and refined lighting design. Expansive sliding doors lead to a stunning outdoor oasis wi...

View More

Property Summary

MLS Number: A12059231
Status: Active
Days on Market: 11
Subdivision: Saddlebrook Lakes
County: Collier
Bedrooms: 4
Total Square Feet: 1,136
Price Per Sq. Ft.: $3,081
Style: Attached, One Story, Split Level
New Constuction: No
Waterfront: Yes
Property Type: Residential - Single Family
Cooling: Ceiling Fan(s), Central Air
Fenced: Yes
Garage: 3
Heating: Central
Lot Size: 2.20 Acres
Roof Type: Metal Roof
Taxes: $4,047
Year Built: 2028
HOA Fee: 1600/ Annually

Featured Amenities

Built-in Features
Closet Cabinetry
Cooking Island
Fire Sprinklers
Split Bedroom
Walk-In Closet(s)
Den/Library/Office
Other

Property Details

Appliances: Dishwasher, Disposal, Dryer, Electric Range, Refrigerator, Trash Compactor, Washer
Community Features: Boating
Crops Included Y/N: No
Days on Site: 11
Door Features: High Impact Doors
Exterior: Concrete Block Construction
Fencing: Fenced
Flooring: Other, Tile
Home Style: Attached, One Story, Split Level
Home Warranty Y/N: No
Lease Considered Y/N: No
Listing Terms: All Cash, Conventional, FHA
Lot: 2 To Less Than 3 Acre Lot
Other Equipment: Automatic Garage Door Opener
Parcel#: 73310000303
Parking: Driveway, Other
Parking Notes: Driveway, Other
Patio/Porch: Screened Porch
Pool: Concrete, Other, Screen Enclosure
Property Attached Y/N: No
Property Sub-Type: Single Family Residence
Security: Fire Sprinklers
Sewer: Public Sewer
Spa: Yes
Special View Info: Lake, Water
Water: Other, Well
Water Features: WF/Pool/No Ocean Access, Lake, Lake Access
Construction: Concrete Block Construction

Neighborhood Information

Neighborhood Map

Neighborhood Hero

Neighborhood Highlights

Neighborhood Characteristics

Neighborhood Market Trend

Neighborhood Schools

Courtesy of

Agency Name: Global Prestige Real Estate LLC
Agent Name: Jessika Contreras
Agency Phone: 786-355-7504

agent picture

Presented by

Agent Name: Patrick Donza
Agent Phone: 561.626.7900
Agency Title: Illustrated Properties
Request Info

IDX logo

Patrick Donza
ipre.com
Agent Cell:
561.632.6997
Office Phone:
561.626.7900

Mortgage Calculator

%
years/fixed
yearly
yearly (est.)

Estimated Payment

$ 18,543.57 Principal & Interest $17,185.49 Property Tax $337.25 Homeowner's Insurance $1,020.83
Mortgage Logo

Login to My Illustrated Account