SIGN UP Login/Register
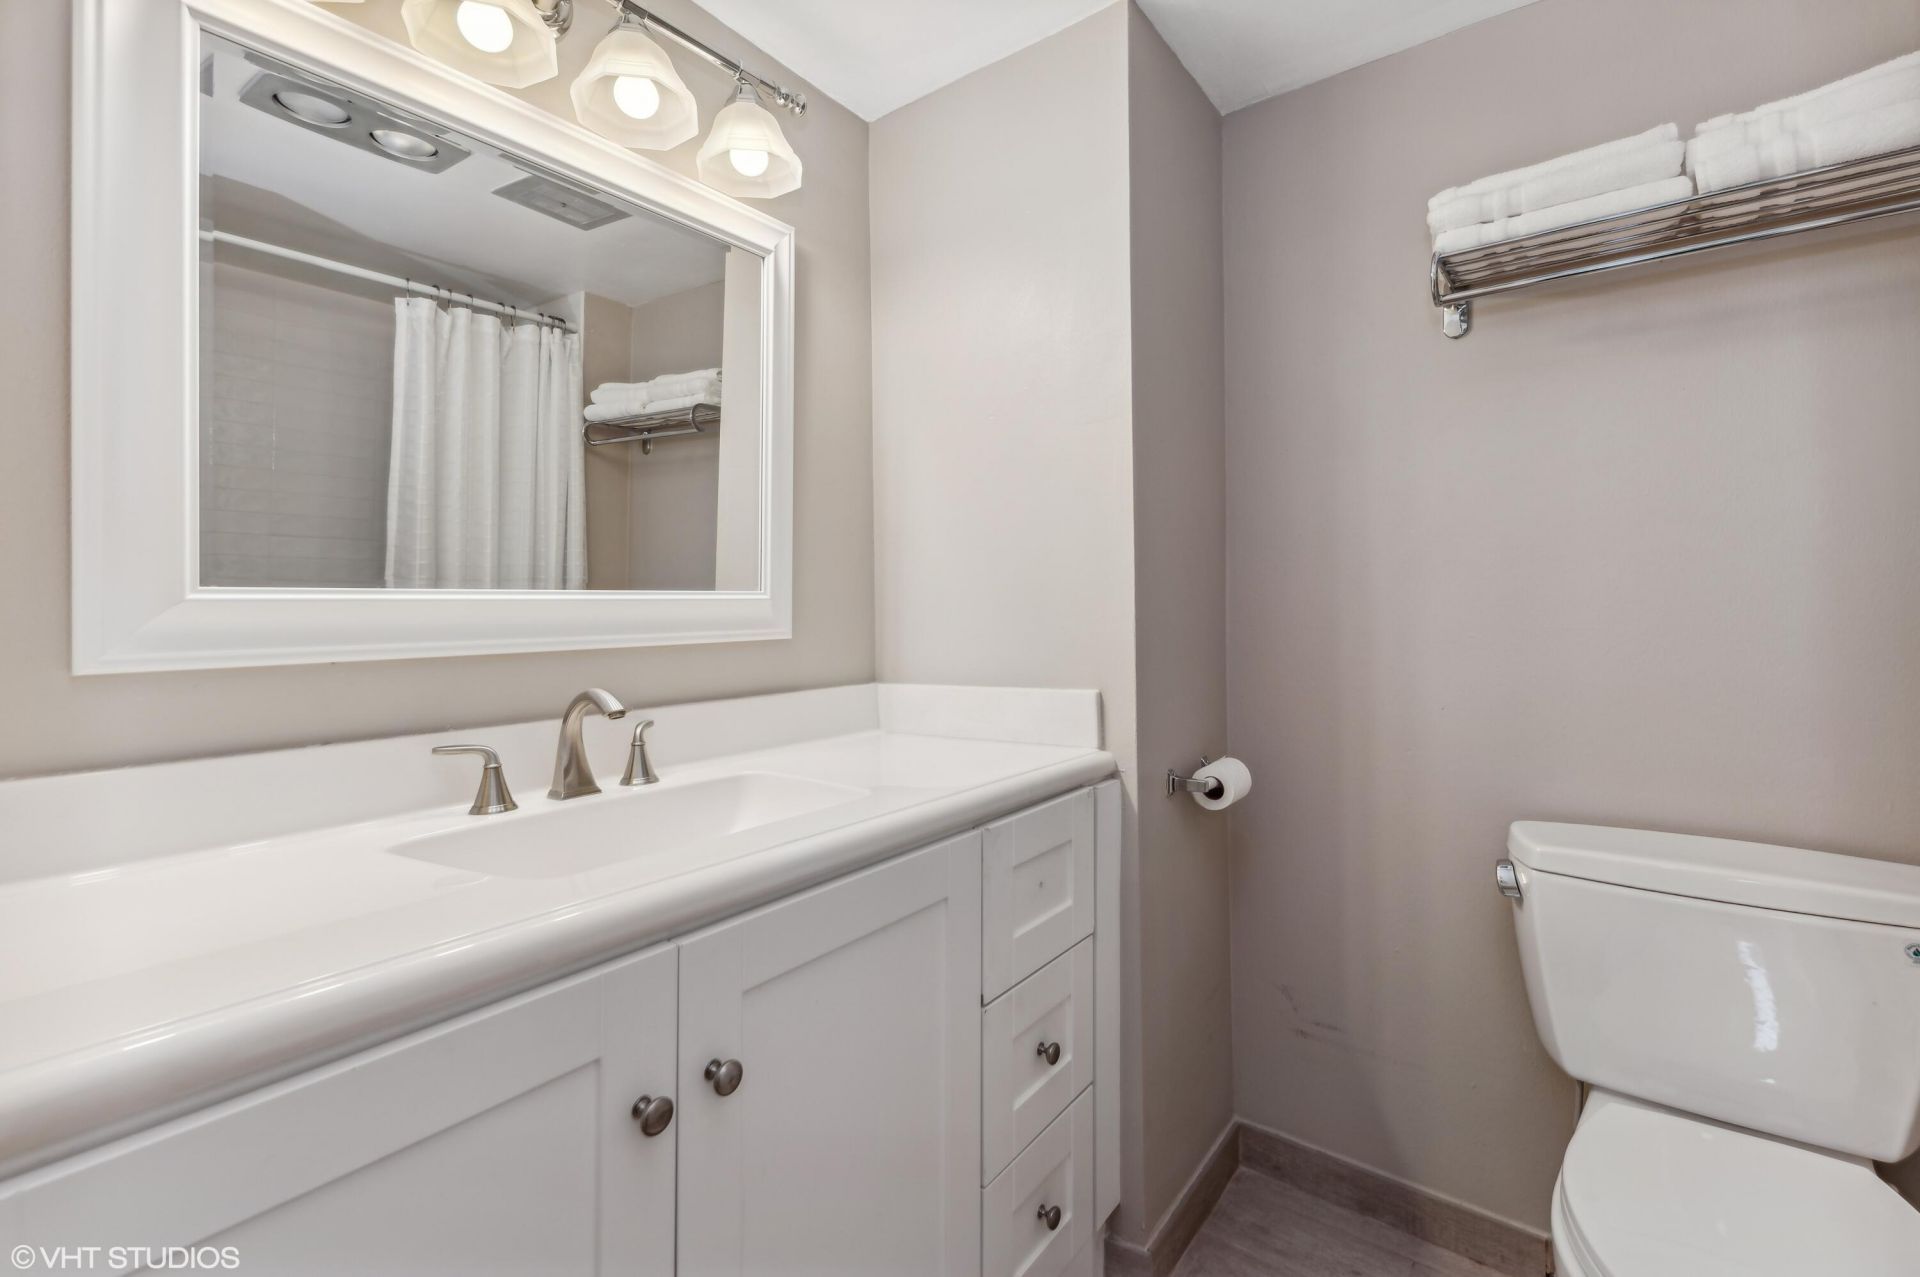
555 SE 6th Avenue, Unit 1B, Delray Beach, FL 33483 Photo
New - 8 Hours Ago
555 SE 6th Avenue, Unit 1B, Delray Beach, FL 33483 Photo
New - 8 Hours Ago
555 SE 6th Avenue, Unit 1B, Delray Beach, FL 33483 Photo

25 Total Photos [Click to View All]

555 SE 6th Avenue, 1B Delray Beach, FL 33483
$895,000
  • Beds
    2
  • Baths
    2 full
  • Total Square Feet
    1,550

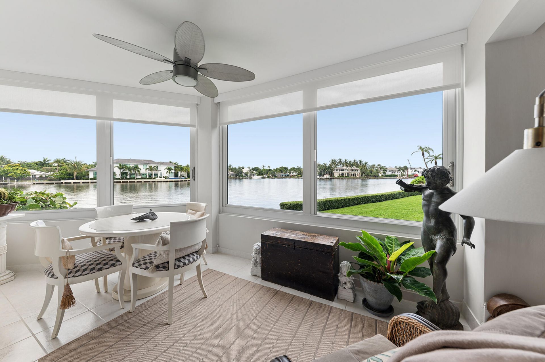
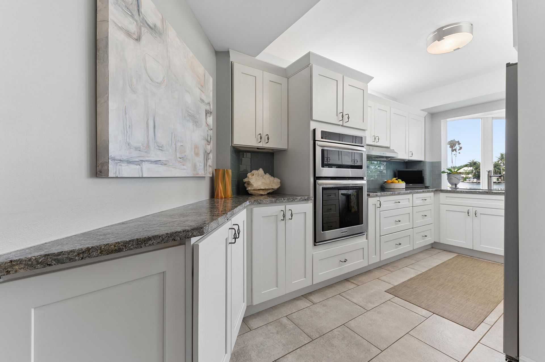
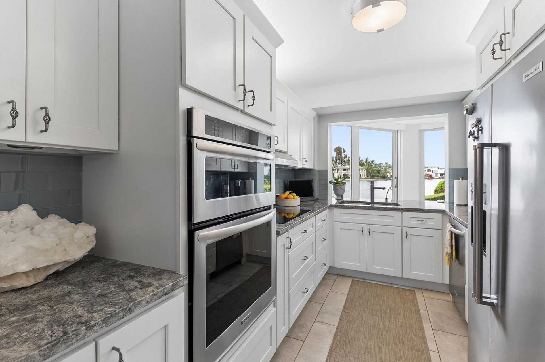
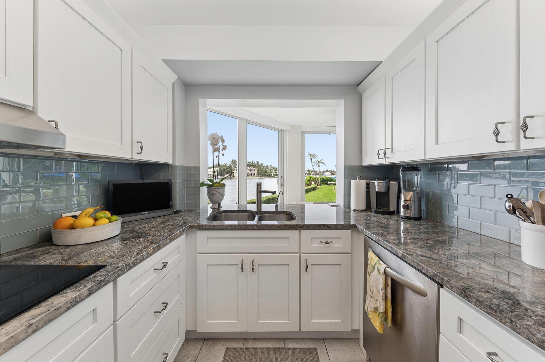
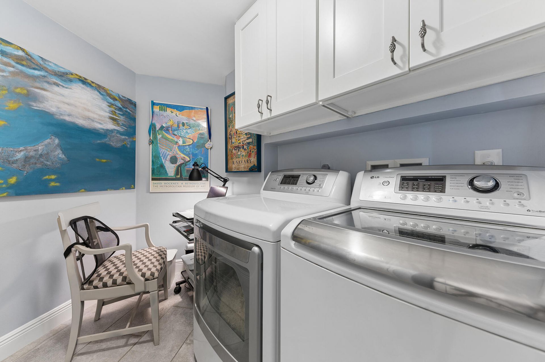
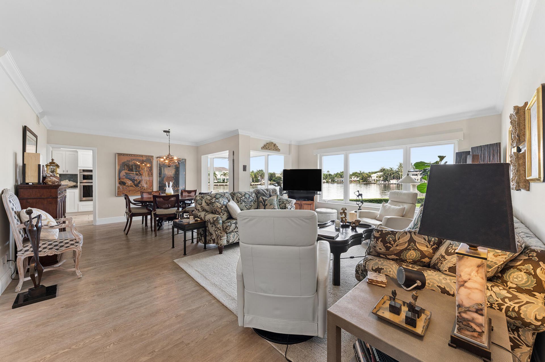
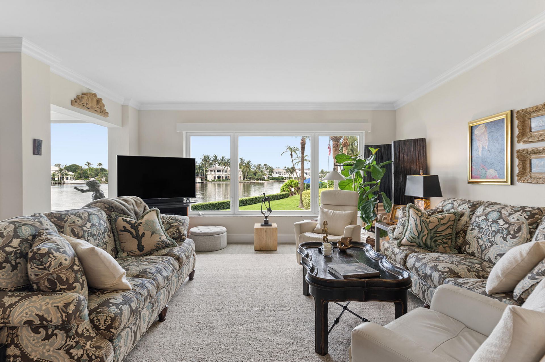
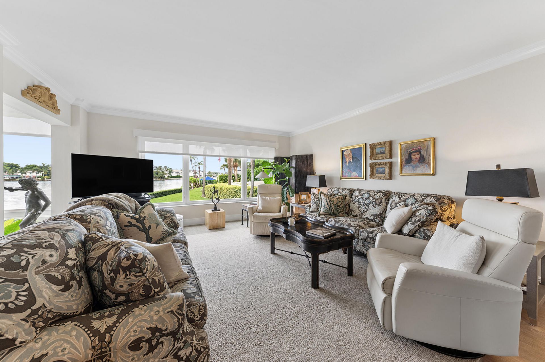
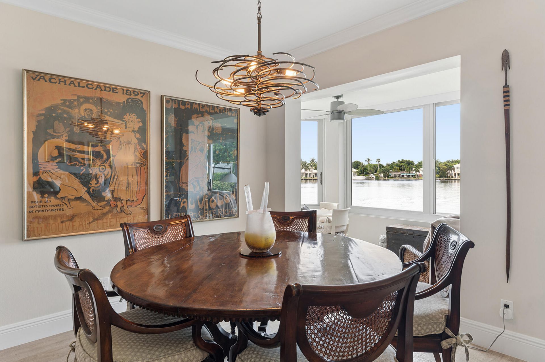
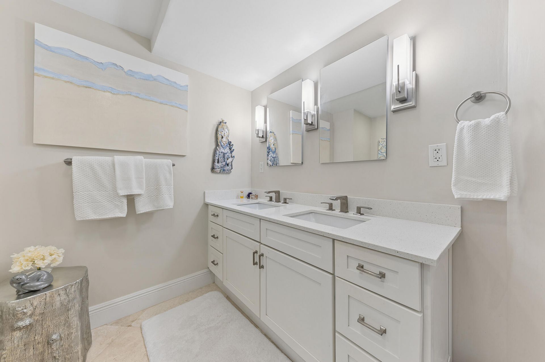
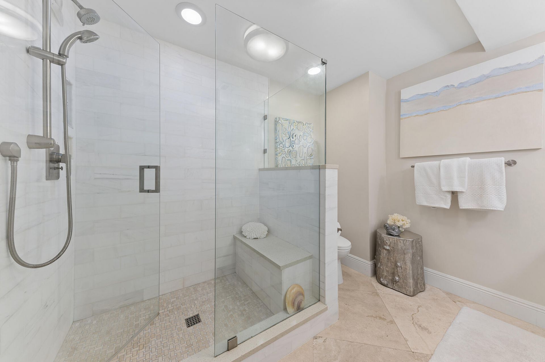
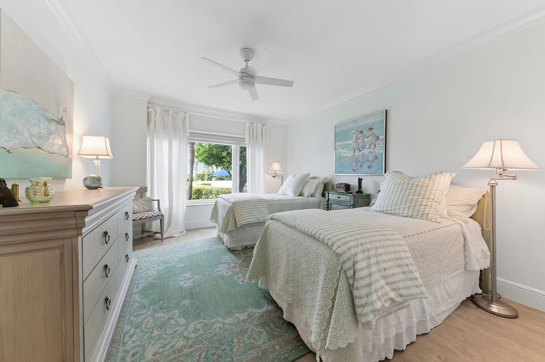
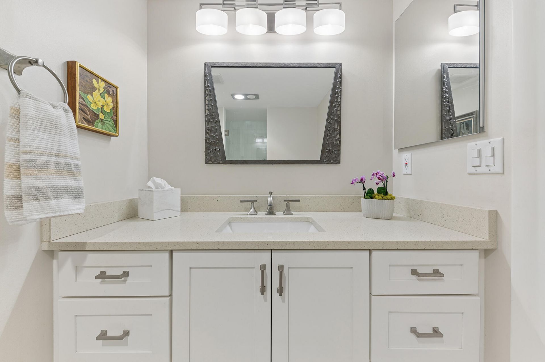
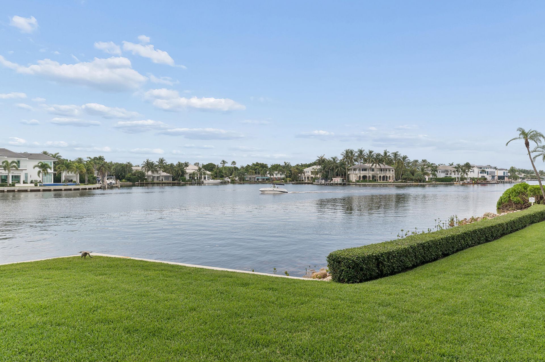
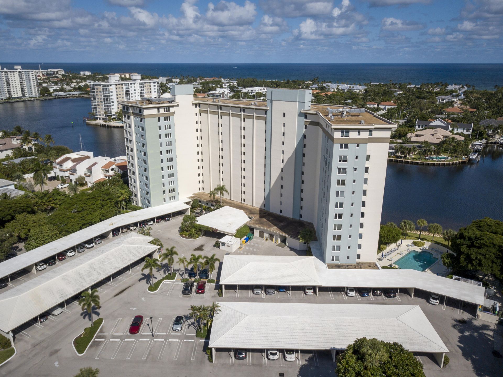
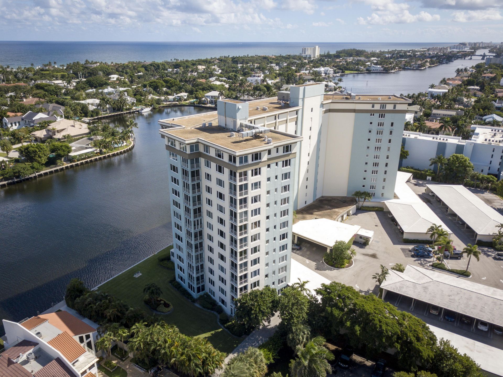
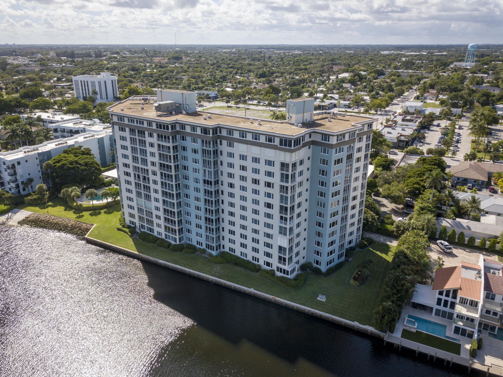
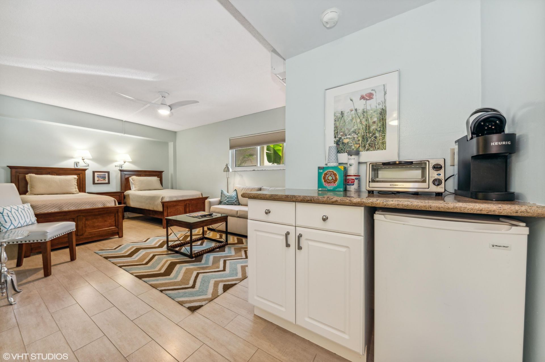
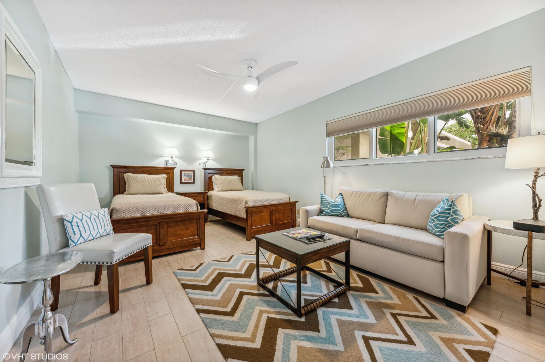
Rare opportunity to own 1 of only 3 units in The Barrton with a full-size washer and dryer in the unit! This beautifully renovated 2BR/2BA first-floor condo offers panoramic Intracoastal Waterway views from the spacious living area, a remodeled kitchen with custom cabinetry and granite countertops, and ample storage throughout unit. The crown molding and renovated primary bath with dual sinks and an oversized shower is a luxurious touch. Impact windows. Covered parking included. Just 0.64 miles ...

View More

Property Summary

MLS Number: B26053498
Status: Active
Subdivision: BARRTON APTS INC CONDO
County: Palm Beach
Bedrooms: 2
Total Square Feet: 1,550
Price Per Sq. Ft.: $577
New Constuction: No
Waterfront: Yes
Property Type: Residential - Condominium
Cooling: Central Air, Ceiling Fan(s), Exhaust Fan
Heating: Central
Roof Type: Tar/Gravel
Stories: 1.0
Taxes: $5,130
Year Built: 1972
HOA Fee: $4536/ Quarterly

Featured Amenities

Walk-In Closet(s)
Bedroom Layout - Stacked
Car Wash Area
Elevator(s)
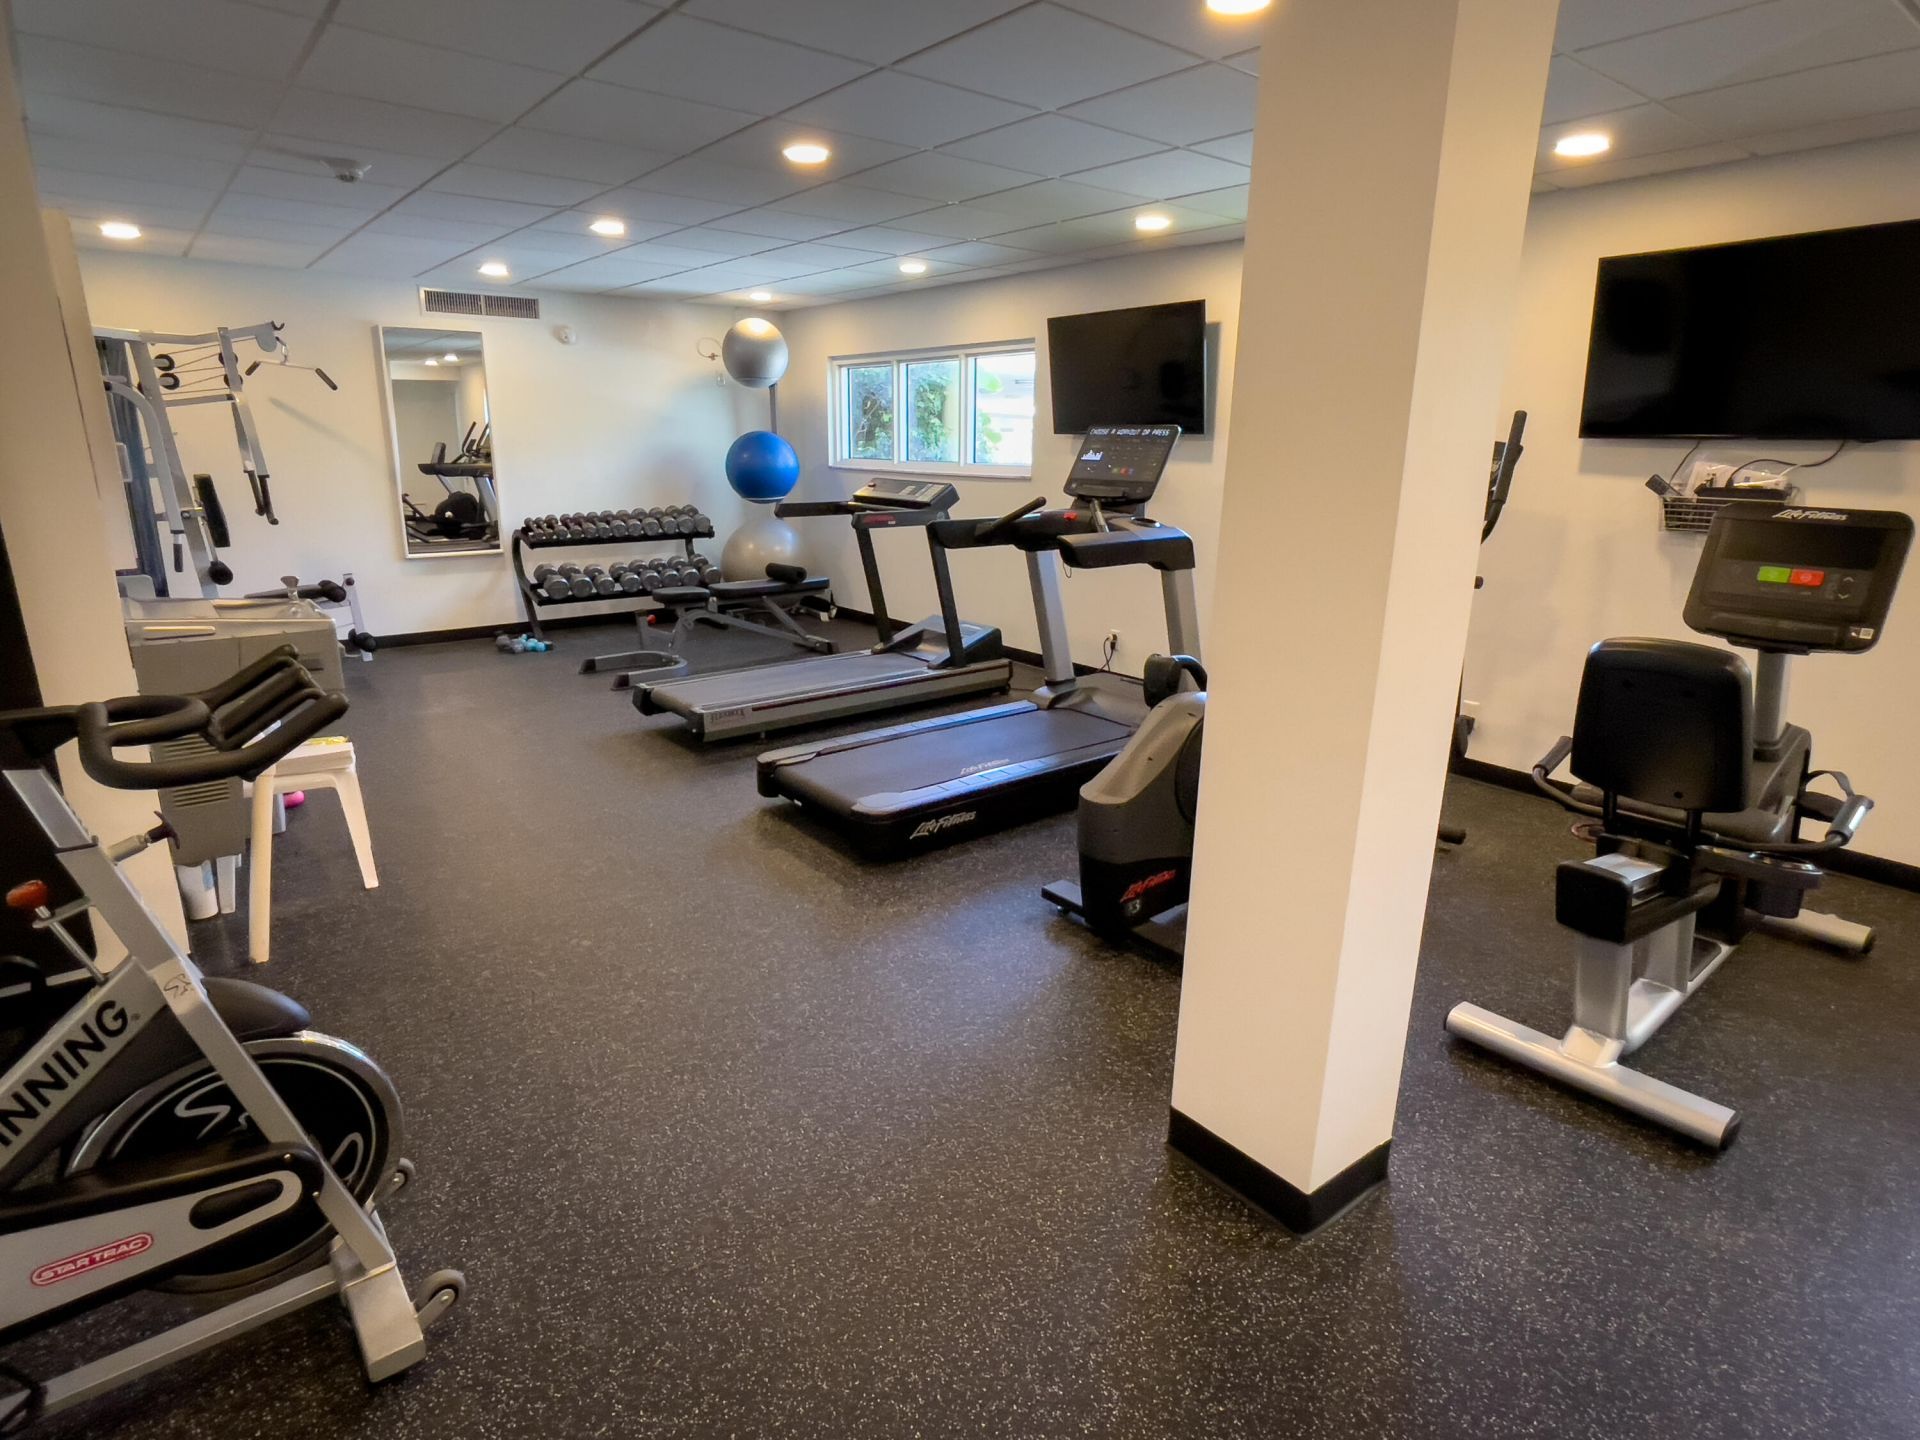
Fitness Center
Game Room
Hot Water
Laundry
Management
Parking
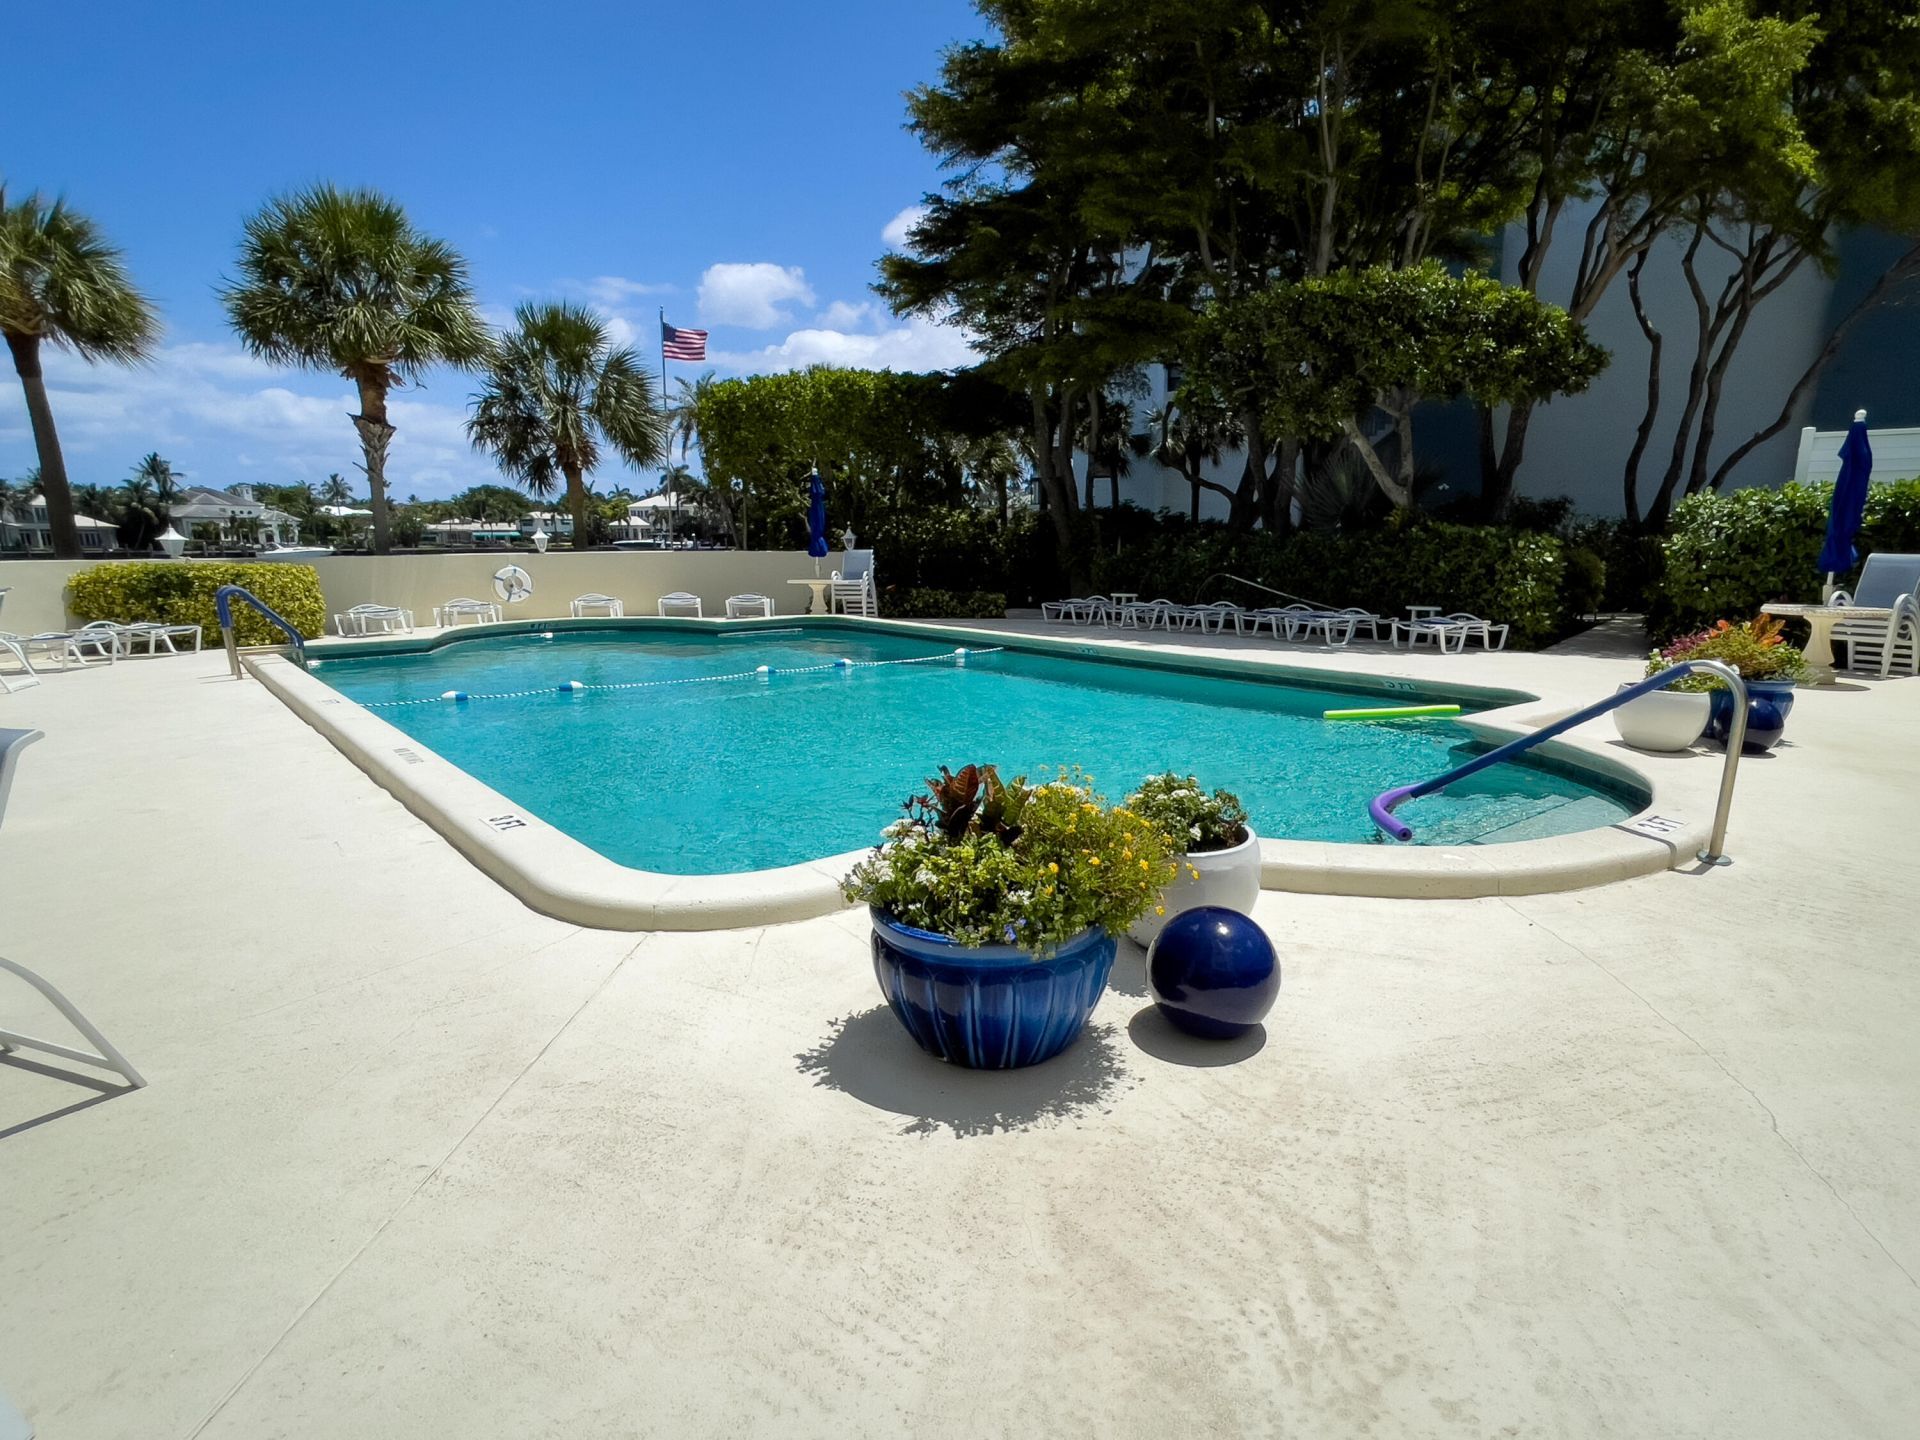
Pool
Storage
Manager On Site
Trash Chute
Bike Storage
Community Room
Heated Pool
Lobby
Security
Maintenance

Property Details

Appliances: Electric Water Heater, Cooktop, Dryer, Dishwasher, Ice Maker, Microwave, Oven, Refrigerator, Water Heater, Washer, Electric Cooktop
Association: The Barrton
Association Fee Includes: Insurance, Maintenance Grounds, Maintenance Structure, Pest Control, Security, Sewer, Trash, Water, Common A
Exterior: CBS
Flooring: Laminate, Tile
Laundry: Common Area, In Unit
Parcel#: 12434621220020010
Parking: Assigned, Covered, Deeded
Parking Notes: Assigned, Covered, Deeded
Pets Allowed: No
Restrictions: Buyer Approval Required, No Smoking, Parking - No Boat, Parking - No Commercial Vehicles, Parking - No R
Security: Carbon Monoxide Detector(s), Closed Circuit Camera(s), Fire Alarm, Security Guard, Smoke Detector(s), Ent
Sewer: Public Sewer
Special View Info: Pool, Water, Intracoastal
SQFT Living: 1550
Structure Type: Multi Family
Total Rooms: 3
Utilities: Cable Available, Electricity Connected, Natural Gas Not Available, Phone Available, Sewer Connected, Wate
Water: Public
Waterfront Features: Seawall, Intracoastal, Rip Rap
Windows: Solar Screens, Storm Window(s)
Construction: CBS

Room Sizes

Kitchen: 10 X 12.75 Level First
Living Room: 23 X 25.5 Level First
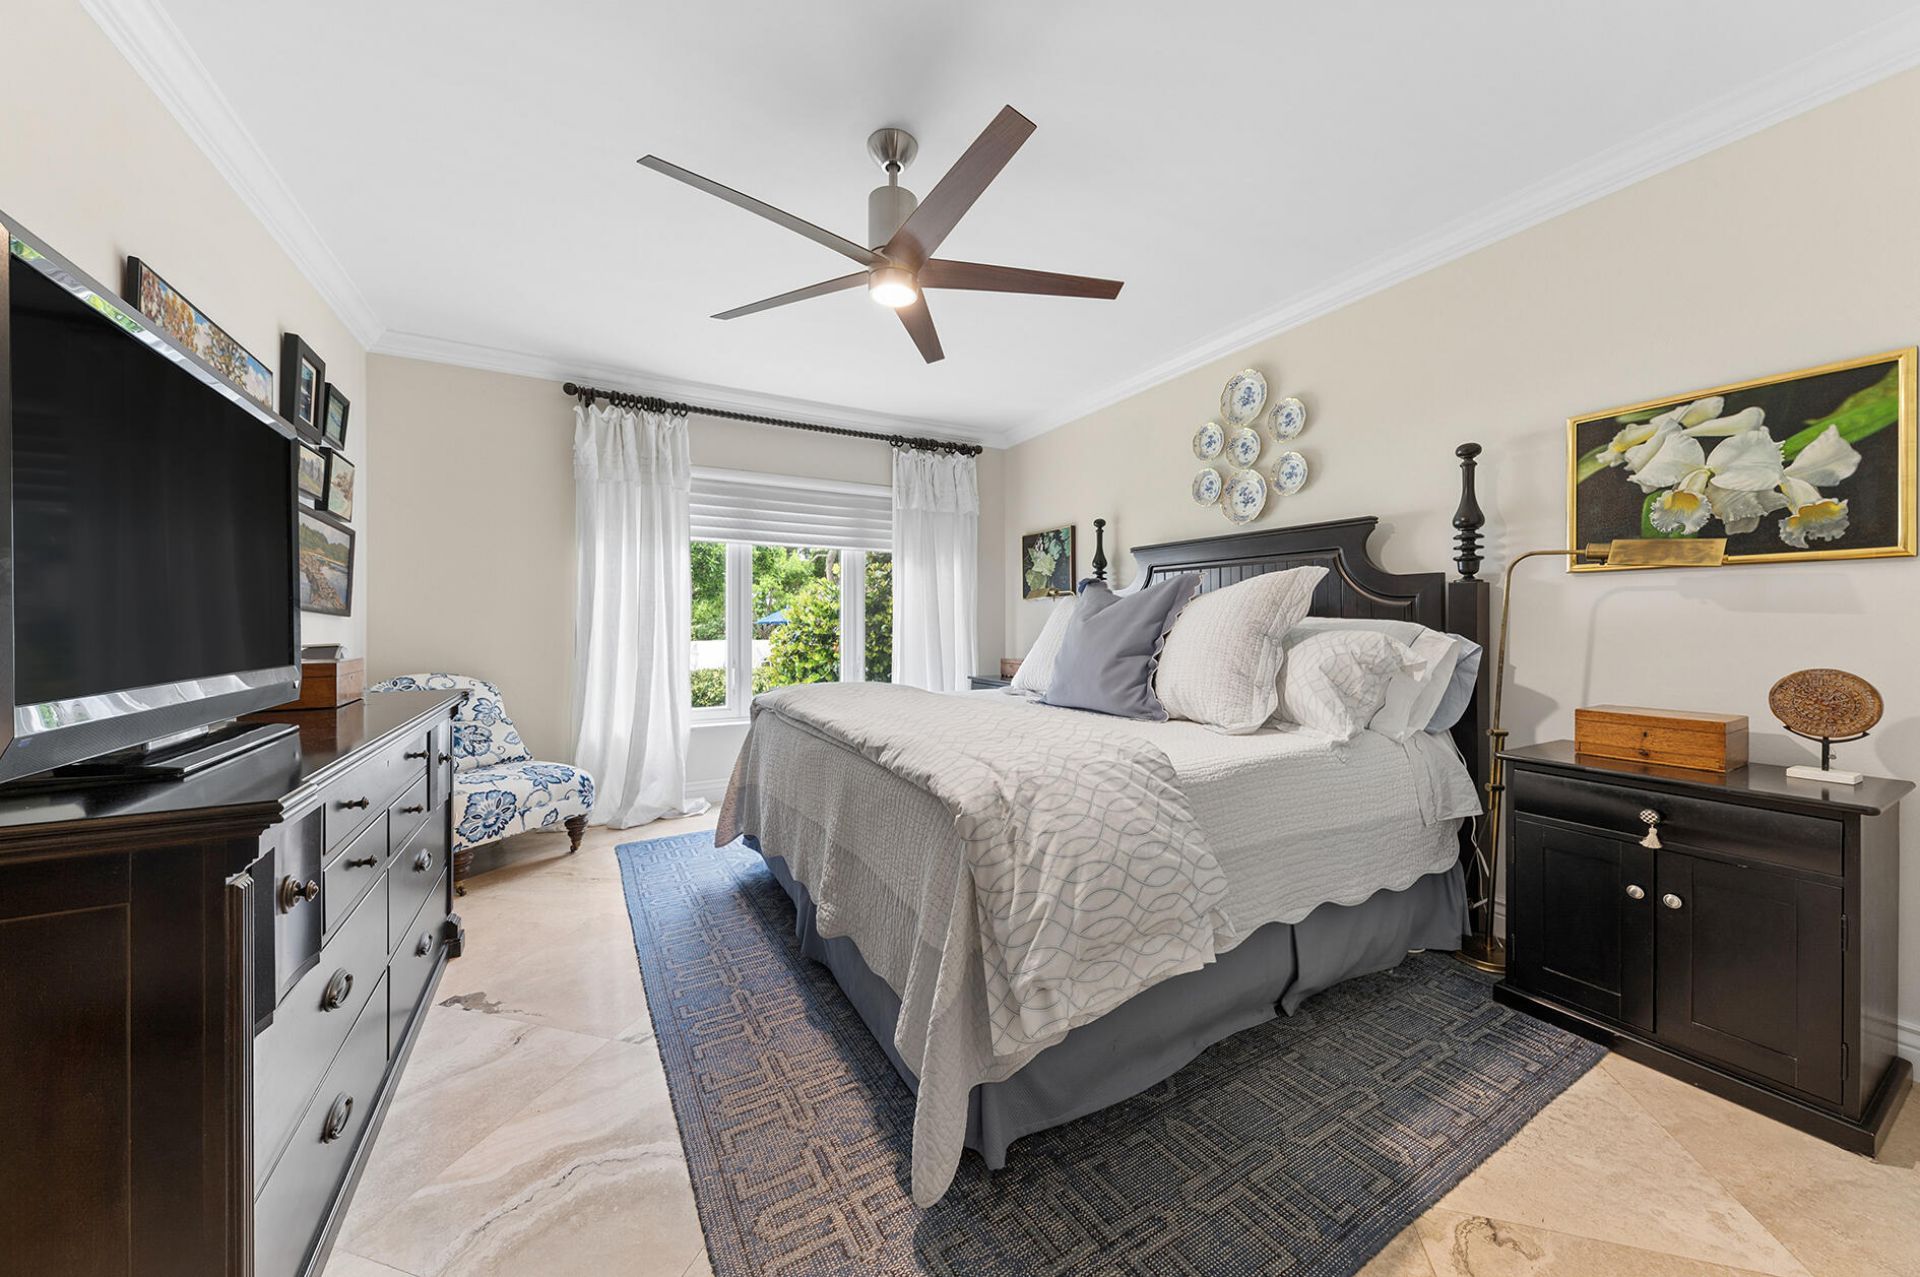
Primary Bedroom: 12.25 X 13.75 Level First

Local Schools

High School: Atlantic
Middle School: Carver Community
Elementary School: Pine Grove

Neighborhood Information

Neighborhood Map

Neighborhood Hero

Neighborhood Highlights

Neighborhood Characteristics

Neighborhood Market Trend

Neighborhood Schools

Courtesy of

Agency Name: Balistreri Real Estate Inc
Agent Name: Ryan Allison
Agency Phone: 561-886-1600

agent picture

Presented by

Agent Name: Patrick Donza
Agent Phone: 561.626.7900
Agency Title: Illustrated Properties
Request Info

IDX logo

Patrick Donza
ipre.com
Agent Cell:
561.632.6997
Office Phone:
561.626.7900

Mortgage Calculator

%
years/fixed
yearly
yearly (est.)

Estimated Payment

$ 5,083.12 Principal & Interest $4,394.57 Property Tax $427.50 Homeowner's Insurance $261.04
Mortgage Logo

Login to My Illustrated Account

Pixel