SIGN UP Login/Register
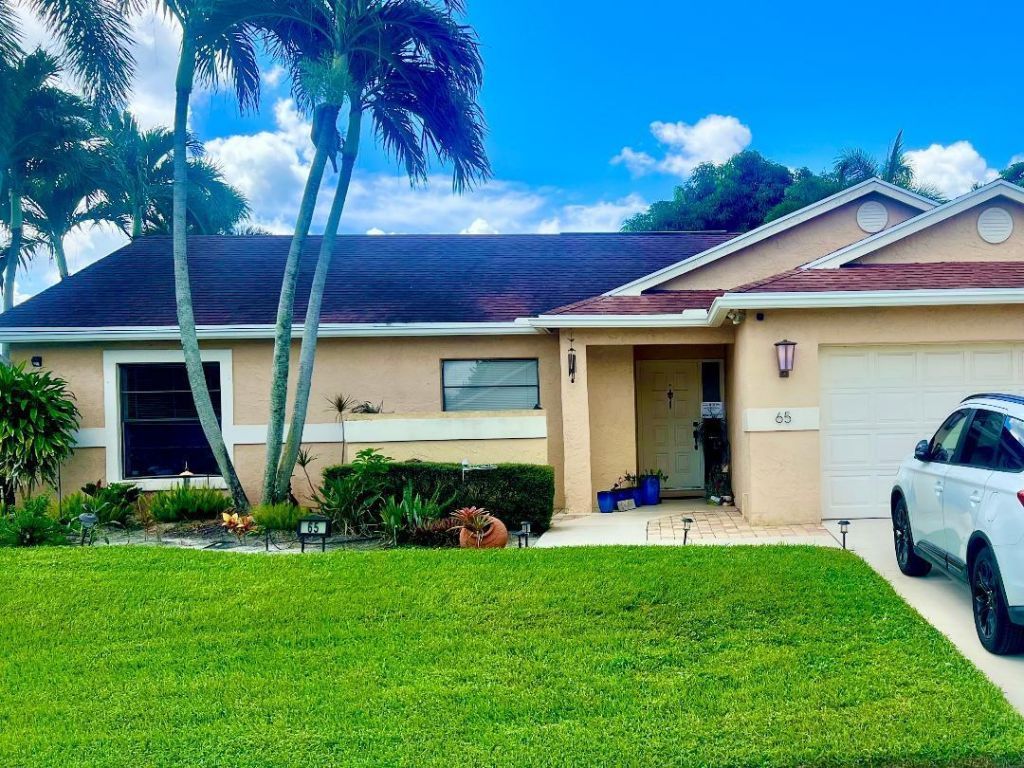
65 Cedar Lane, Boynton Beach, FL 33436 Photo

2 Photos

65 Cedar Lane Boynton Beach, FL 33436
$510,000
  • Beds
    3
  • Baths
    2 full
  • Total Square Feet
    2,081
  • Lot Size
    0.19 acre(s)

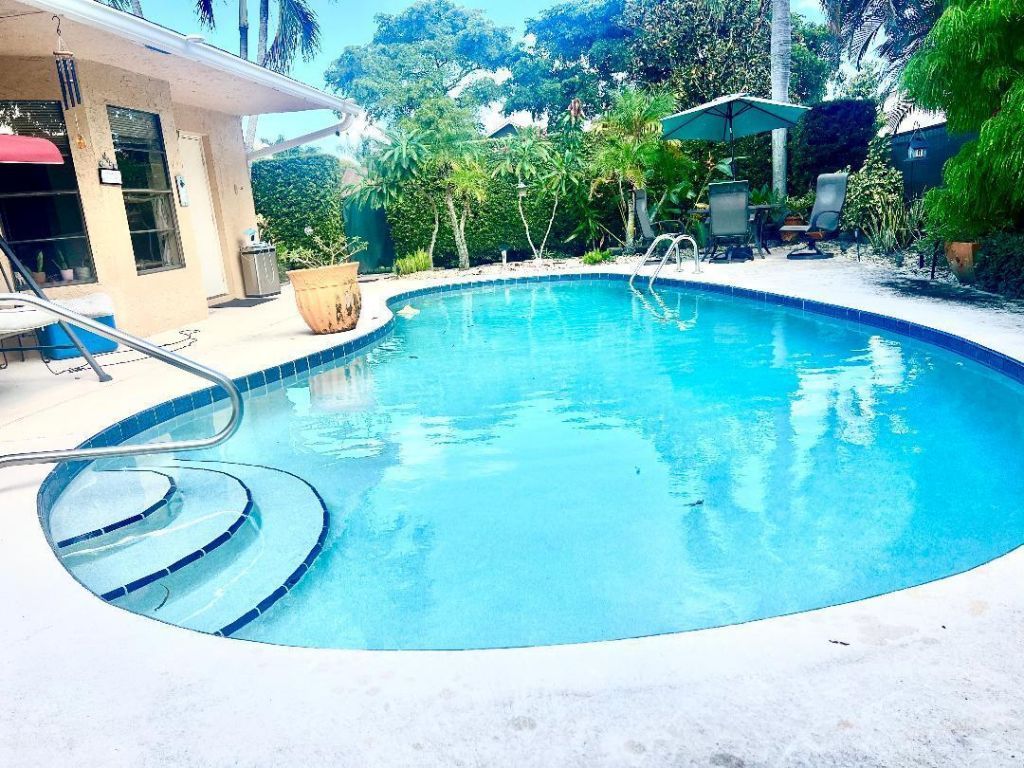
Great buy on this 3 bedroom, 2 bath POOL home on a corner lot in the Meadows. 2 car garage with double wide drive-plenty of parking. Spacious primary suite ,Living room/dining area . Close to all shopping, restaurants, beaches etc.

Property Summary

MLS Number: B26087369
Status: Active
Days on Market: 13
Subdivision: MEADOWS 300 1
County: Palm Beach
Bedrooms: 3
Total Square Feet: 2,081
Price Per Sq. Ft.: $245
Style: Ranch
New Constuction: No
Waterfront: No
Property Type: Residential - Single Family
Cooling: Central Air, Electric
Fenced: Yes
Garage: 2 car attached
Heating: Central, Electric
Lot Size: 0.19 Acres
Roof Type: Composition, Shingle
Stories: 1.0
Taxes: $8,491
Year Built: 1987
HOA Fee: $20/ Monthly

Featured Amenities

Cathedral Ceiling(s)
Vaulted Ceiling(s)
Walk-In Closet(s)
Bedroom Layout - Split
Cabana Bath
Picnic Area
Tennis Court(s)

Property Details

Appliances: Electric Water Heater, Dryer, Dishwasher, Electric Range, Refrigerator, Water Heater, Washer
Association Fee Includes: Common Areas, Recreation Facility
Days on Site: 13
Exterior: CBS
Fencing: Fenced
Flooring: Ceramic Tile
Furnished: Unfurnished
Home Style: Ranch
Laundry: In Garage
Lot: Corner Lot
Lot: Corner Lot
Lot Dimensions: 75.0 ft x 100.0 ft
Parcel#: 08434507010030650
Parking: Garage Door Opener, Garage, Attached Garage
Parking Notes: Garage Door Opener, Garage, Attached Garage
Patio/Porch: Patio - Open, Patio
Pets Allowed: Yes, Pet Restrictions Possible
Pool: In Ground
Restrictions: Buyer Approval Required
Sewer: Public Sewer
Special View Info: Pool
Sprinkler: Manual Sprinkler
SQFT Living: 1403
Structure Type: House
Swimming Pool: Yes
Total Rooms: 5
Utilities: Electricity Connected, Sewer Available, Water Available
Water: Public
Waterfront Features: None
Windows: Blinds
Construction: CBS

Room Sizes

Living Room: 16 X 16 Level First
Kitchen: 11 X 13 Level First
Primary Bedroom: 12 X 15 Level First

Local Schools

High School: Santaluces
Middle School: Tradewinds
Elementary School: Freedom Shores

Neighborhood Information

Neighborhood Map

Neighborhood Hero

Neighborhood Highlights

Neighborhood Characteristics

Neighborhood Market Trend

Neighborhood Schools

Courtesy of

Agency Name: Hudson Realty Of The Plm Bchs
Agent Name: James Hudson
Agency Phone: 561-734-6000

agent picture

Presented by

Agent Name: Patrick Donza
Agent Phone: 561.626.7900
Agency Title: Illustrated Properties
Request Info

IDX logo

Patrick Donza
ipre.com
Agent Cell:
561.632.6997
Office Phone:
561.626.7900

Mortgage Calculator

%
years/fixed
yearly
yearly (est.)

Estimated Payment

$ 3,360.50 Principal & Interest $2,504.17 Property Tax $707.58 Homeowner's Insurance $148.75
Mortgage Logo

Login to My Illustrated Account